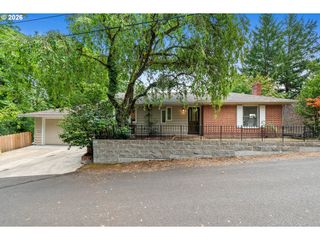
8325 Sw TERWILLIGER Blvd, Portland, OR 97219
- 4 beds |
- 3 baths |
- 2,308 sqft
 Single-Family Home
  Built in 1974
  4,356sqft lot
 —— car garage
  $282/sqft
  Listed 4 days ago
Property Description
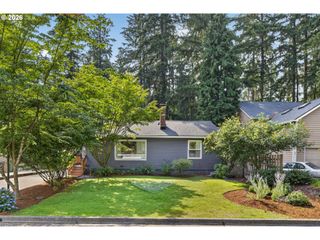
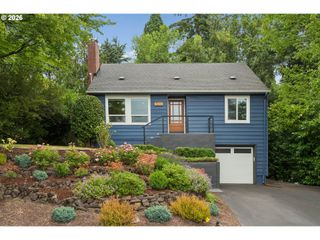
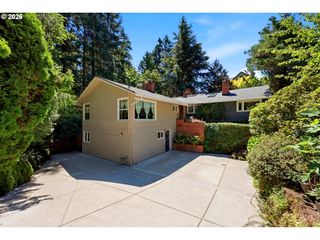
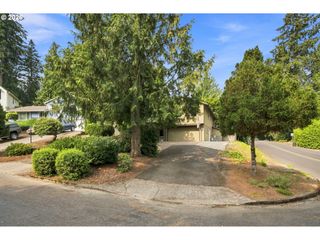
Refined Living Along Portland’s Iconic Terwilliger Corridor. Beautifully updated split-level home in the desirable South Burlingame neighborhood offering exceptional flexibility and intentional upgrades throughout. Ideally positioned along SW Terwilliger Blvd for convenient access to OHSU, downtown Portland, and Lake Oswego. This spacious 4-bedroom, 3-bath home features dual living potential with a fully renovated lower level complete with its own kitchen, stainless steel appliances, separate laundry, mini-split heating and cooling system, updated plumbing and electrical, professional soundproofing, and waterproofing improvements — thoughtfully designed for multi-generational living, guest quarters, or a private work-from-home retreat. The upper level offers light-filled living spaces with fresh interior paint, updated fixtures, newer carpet, and two wood-burning fireplaces. Stainless steel appliances in both kitchens provide modern function and continuity. Enjoy a fully fenced backyard with covered patio ideal for year-round entertaining. Oversized parking pad accommodates up to four vehicles plus additional street parking. Thoughtful infrastructure upgrades and a prime SW Portland location combine comfort, convenience, and long-term value.
- Listing Status:
- Active
- Date Added:
- July 23, 2026
- Data Last Updated:
- July 27, 2026 at 7:44AM
- Listing Office:
- Premiere Property Group, LLC : 503-670-9000
- Listing Agent:
- Sara Bakkum : 503-894-4632
- MLS ID:
- 757807941

- General: AluminumBrickWood sidingFencedGardenPorchYard
- Style: Stories 2Split
- Parking: DrivewayParking spaces: 0
- Roofing: Composition
- Windows: AluminumFramesDoublePaneWindowsVinylFrames
- General: Concrete perimeter
- Road/Access: Paved
- Originating MLS: Regional Multiple Listing ServiceInc.
- County: Multnomah
- Zoning: CARSON HTSBLOCK 29LOT 7 EXC PT IN STR128045
- View: View
- Water: Public water
- Sewer: Public sewer
- Source: Regional Multiple Listing ServiceInc.
This listing courtesy of Sara Bakkum , Premiere Property Group, LLC
Monthly Payment
- Principal & Interest $
- Property Taxes $
- Home Insurance $
- VA Funding Fee $

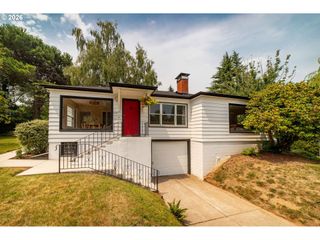
 New - 2 days ago