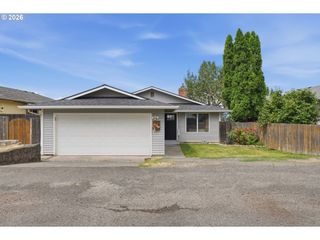
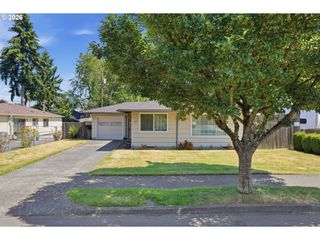
9118 N SMITH St, Portland, OR 97203
- 3 beds |
- 2 baths |
- 1,214 sqft
 Single-Family Home
  Built in 1954
  6,534sqft lot
 1 car garage
  $371/sqft
  Listed 1 month ago
Property Description
Enjoy easy one-level living in this thoughtfully updated 3 bedroom, 1.5 bath ranch located in Portland's desirable St. Johns neighborhood. Improvements throughout provide both comfort and peace of mind, including a new furnace and water heater (2026), sewer line replacement from the home to the street (August 2025), updated bathrooms, and a freshly painted interior. Rich espresso hardwood floors flow through the living room, dining room, and bedrooms, creating warmth and timeless style. Tile flooring in the bathrooms adds durability, while new carpet in the spacious family room offers a cozy place to gather and relax. The functional floor plan provides comfortable living spaces, abundant natural light, and true single-level convenience. All appliances are included, making this home move-in ready, including the refrigerator, washer, and dryer. Step outside to a covered patio overlooking the large, fully fenced backyard, ideal for entertaining, gardening, pets, or enjoying the outdoors year-round. Two detached outbuildings provide exceptional storage and flexibility for a workshop, hobby room, studio, home office, or creative space. Located just one mile from the heart of downtown St. Johns, you'll enjoy easy access to local dining, coffee shops, vintage boutiques, community events, and the beloved St. Johns Twin Cinema. Nearby parks, trails, and the iconic St. Johns Bridge add to the neighborhood's unique charm. This move-in-ready ranch offers the perfect combination of updates, functionality, and location. [Home Energy Score = 4. HES Report at https://rpt.greenbuildingregistry.com/hes/OR10249082]
- Listing Status:
- Active
- Date Added:
- June 19, 2026
- Data Last Updated:
- July 22, 2026 at 5:43AM
- Listing Office:
- Premiere Property Group, LLC : 503-670-9000
- Listing Agent:
- Darci Buckland-Guasco : 503-740-9850
- MLS ID:
- 623752853

- General: Shake sidingCovered patioFencedGardenOutbuildingRv boat storageTool shedWorkshopYard
- Style: Stories 1Ranch
- Parking: CarportDrivewayParking spaces: 1
- Roofing: Composition
- Windows: DoublePaneWindowsVinylFrames
- General: Concrete perimeter
- Road/Access: Paved
- Originating MLS: Regional Multiple Listing ServiceInc.
- County: Multnomah
- Zoning: R1GENERAL COMPSONS ADDBLOCK BLOT 14&15R168406
- Water: Public water
- Sewer: Public sewer
- Source: Regional Multiple Listing ServiceInc.
This listing courtesy of Darci Buckland-Guasco , Premiere Property Group, LLC
Monthly Payment
- Principal & Interest $
- Property Taxes $
- Home Insurance $
- VA Funding Fee $