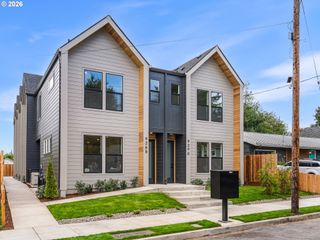
9298 N New York Ave 6, Portland, OR 97203
- 2 beds |
- 3 baths |
- 914 sqft
 Condominium
 Built in 2026
 —— sqft lot
 —— car garage
 $350/sqft
 Listed 20 days ago
Property Description
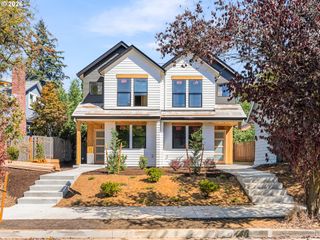
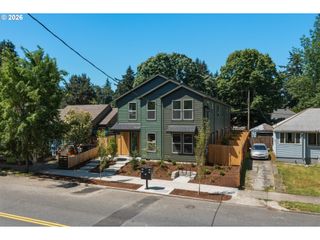
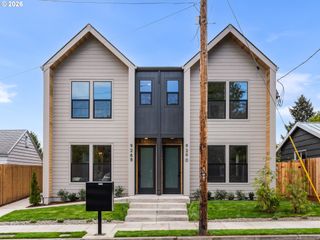
In a new six home community in St. Johns, I welcome you with brand new townhome living and a thoughtfully arranged two story layout. My open main level brings the kitchen, dining and living areas together, keeping conversation flowing whether you are preparing dinner, gathering with friends or settling in for the evening. Natural light brightens the living space, and a convenient half bathroom serves the main level. My private fenced patio and larger yard that wraps around the back of my home create more room for indoor outdoor living, morning coffee, outdoor dining or relaxing in the fresh air. Upstairs, both bedrooms feature tray ceilings that add architectural detail. My primary bedroom includes its own private ensuite bathroom, creating a comfortable retreat. My second bedroom has convenient access to another full bathroom just down the hall. Make this room your guest space, home office or personal retreat, with both bedrooms separated from the activity downstairs. Upstairs laundry keeps daily routines close at hand. With two bedrooms and two and a half bathrooms, I balance open gathering spaces with private rooms. A one year builder warranty provides peace of mind after closing. My Walk Score of 79 and Bike Score of 91 invite you to explore St. Johns on foot or by bike. Grab coffee, browse Two Rivers Bookstore, enjoy a meal at Tienda Santa Cruz or discover the neighborhood food carts. Cathedral Park offers riverfront strolls beneath the iconic St. Johns Bridge, while Pier Park has wooded paths and disc golf. Cross the bridge to explore Forest Park and Northwest Portland, then return home to your own corner of St. Johns. Every detail reflects the vision of a multi-year Street of Dreams builder, blending elevated design with everyday livability and backing every home with an exceptional warranty. This is how your home was meant to be.
- Listing Status:
- Active
- Date Added:
- September 30, 2026
- Data Last Updated:
- October 20, 2026 at 4:41PM
- Listing Office:
- Keller Williams Realty Portland Premiere : 503-597-2444
- Listing Agent:
- Darryl Bodle : 503-709-4632
- MLS ID:
- 201727480

- General: Cement sidingLap sidingFencedPatioYard
- Style: ContemporaryTownhouse
- Parking: On streetParking spaces: 0
- Roofing: Composition
- Windows: DoublePaneWindowsVinylFrames
- General: Concrete perimeterStem wall
- Road/Access: Paved
- Originating MLS: Regional Multiple Listing ServiceInc.
- County: Multnomah
- Zoning: R5TBDNew Construction
- View: View
- Water: Public water
- Sewer: Public sewer
- Source: Regional Multiple Listing ServiceInc.
This listing courtesy of Darryl Bodle , Keller Williams Realty Portland Premiere
Monthly Payment
- Principal & Interest $
- Property Taxes $
- Home Insurance $
- VA Funding Fee $

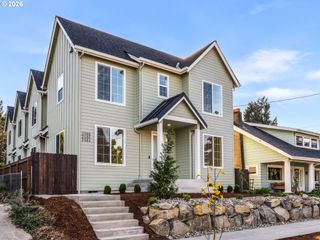
 New - 1 day ago