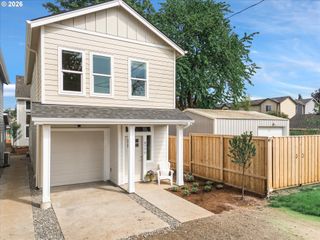
9406 N MACRUM Ave, Portland, OR 97203
- 3 beds |
- 3 baths |
- 1,346 sqft
 Single-Family Home
  Built in 2008
  1,742sqft lot
 1 car garage
  $304/sqft
  Listed 2 days ago
Property Description
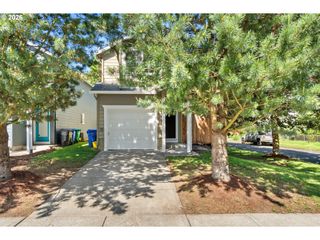
Welcome to 9406 N Macrum Ave — the best value in the neighborhood and completely move-in ready. This 2-story home has been thoughtfully refreshed with brand new carpet, fresh interior and exterior paint, new light fixtures, and new sod and landscaping that deliver genuine curb appeal from the moment you arrive.The main floor features an open floor plan built for real living — a spacious kitchen with quartz counters and breakfast bar flows into the dining and living areas, anchored by a cozy gas fireplace. Sliders open to a low-maintenance patio and a fenced backyard, giving you private outdoor space with no HOA restrictions.Upstairs, all bedrooms are conveniently grouped together, including a generous primary suite with a walk-in closet and charming sitting nook. Laundry is located in the upstairs hallway — exactly where it should be. The attached garage impresses with exceptionally high ceilings, ideal for storage, a workshop, or simply extra breathing room.Located just 1.5 miles from the heart of downtown St. Johns, you'll have easy access to restaurants, bars, coffee shops, grocery stores, and the iconic Cathedral Park. This is the lowest-priced home in the neighborhood with some of the most updates. Schedule your showing today. [Home Energy Score = 8. HES Report at https://rpt.greenbuildingregistry.com/hes/OR10248548]
- Listing Status:
- Active
- Date Added:
- May 27, 2026
- Data Last Updated:
- May 30, 2026 at 2:42AM
- Listing Office:
- eXp Realty, LLC : 888-814-9613
- Listing Agent:
- Rob Laird : 408-857-5022
- MLS ID:
- 766593567

- General: Cement sidingLap sidingYard
- Style: Stories 2Contemporary
- Parking: Off streetOn streetParking spaces: 1
- Roofing: Composition
- Windows: VinylFrames
- General: Concrete perimeterStem wall
- Road/Access: ConcretePaved
- Originating MLS: Regional Multiple Listing ServiceInc.
- County: Multnomah
- Zoning: CALVERT FARMSLOT 9INC UND INT TRACT A THRU GR591370
- Water: Public water
- Sewer: Public sewer
- Source: Regional Multiple Listing ServiceInc.
This listing courtesy of Rob Laird , eXp Realty, LLC
Monthly Payment
- Principal & Interest $
- Property Taxes $
- Home Insurance $
- VA Funding Fee $

 New - 3 days ago