942 S PALATINE HILL Rd, Portland, OR 97219
- 5 beds |
- 7 baths |
- 4,470 sqft
 Single-Family Home
 Built in 1962
 0.5acre lot
 2 car garage
 $716/sqft
 Listed 21 days ago
Property Description
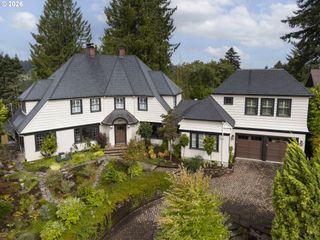
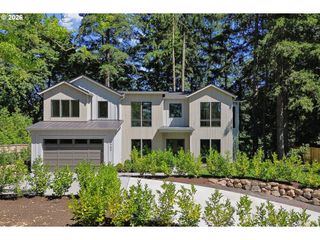
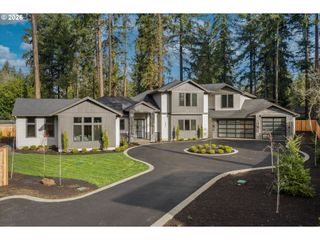
Cedar ceilings, walls of glass and a dramatic pivot front door set the tone from the moment you arrive: this 1962 John Storrs design in Dunthorpe has been completely renovated with its midcentury soul fully intact. Exposed beams glow with warm cove lighting, and a stone fireplace anchors the living room.Bi-fold glass doors open the living spaces to the backyard, creating a natural connection between indoors and out. The open kitchen features a walk-in pantry, Wolf dual-fuel range, Sub-Zero wine refrigerator and oversized picture windows that fill the space with natural light. The primary suite offers vaulted ceilings, a private terrace, dual walk-in closets and a bath with Ann Sacks tile and heated floors. A second en-suite bedroom lives much like another primary, with a walk-in closet and spacious bath with soaking tub and separate shower. A detached guest suite with its own full bath, a lower-level office with custom walnut built-ins and a large family room opening onto a courtyard add space for guests, work and play.The 0.5-acre lot was fully re-landscaped in 2022, with an expansive lawn and heritage apple trees remaining from the property's former orchard. The standout is the covered outdoor pavilion, a true living room in the backyard with a fireplace, comfortable lounge area, gas heaters, outdoor TV, Ooni pizza oven and a built-in kitchen with grill, sink, beverage refrigerator and kegerator. With the fireplace and heaters going, it becomes a space designed to be enjoyed well beyond the summer months.Behind the scenes, the home has been updated with new electrical and plumbing, a new metal roof, gutters and exterior paint, multi-zone HVAC with A/C, tankless water heaters and a gas-powered generator. Located in Dunthorpe within the Riverdale School District, with easy access to Lake Oswego, OHSU and Downtown Portland.
- Listing Status:
- Active
- Date Added:
- September 29, 2026
- Data Last Updated:
- October 21, 2026 at 12:41AM
- Listing Office:
- Real Broker : 855-450-0442
- Listing Agent:
- Allison Williams : 971-678-5550
- MLS ID:
- 174236933

- General: Metal sidingWood sidingBuiltin barbecueCovered patioDeckFencedGardenGuest quartersOutdoor fireplacePatioSprinklerYard
- Style: Mid century modernNw contemporary
- Parking: DrivewayParking spaces: 2
- Roofing: Metal
- Windows: DoublePaneWindows
- General: Concrete perimeterSlab
- Road/Access: Paved
- Originating MLS: Regional Multiple Listing ServiceInc.
- County: Multnomah
- Zoning: PARTITION PLAT 2021-24LOT 1 EXC PT IN STR709611
- View: View
- Water: Public water
- Sewer: Public sewer
- Source: Regional Multiple Listing ServiceInc.
This listing courtesy of Allison Williams , Real Broker
Monthly Payment
- Principal & Interest $
- Property Taxes $
- Home Insurance $
- VA Funding Fee $