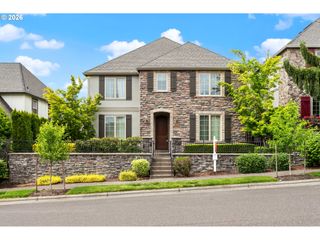
9663 Nw RANDALL Ln, Portland, OR 97229
- 5 beds |
- 4 baths |
- 3,548 sqft
 Single-Family Home
  Built in 2001
  7,841sqft lot
 3 car garage
  $253/sqft
  Listed 3 days ago
Property Description
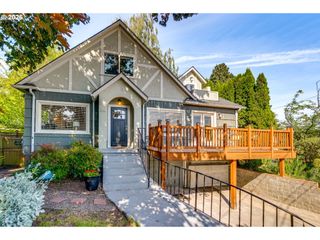
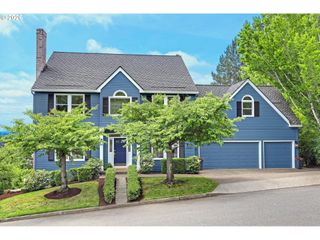
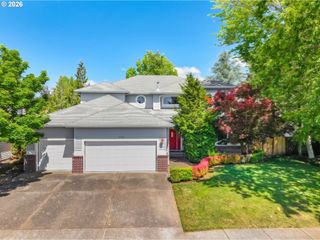
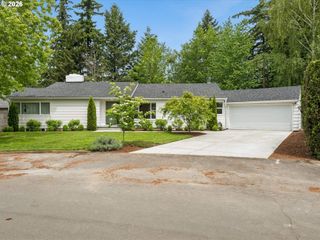
Stunning five-bedroom Forest Heights Craftsman, situated on a quiet greenbelt lot in an unbeatable Washington County location! With high ceilings, extensive hardwood floors, substantial white millwork, large room sizes, two fireplaces, and numerous windows for great natural light, the quality of construction is apparent from first step into the home. It's been meticulously maintained and thoughtfully updated with upgraded plumbing, a recent 50-year composition roof, brand-new upper level carpet, and more. The main level boasts a stunning custom kitchen with new cabinetry, quartz countertops, oversized island with breakfast bar, and high-end stainless steel appliances. The kitchen is completely open to the vaulted family room, offering a wall of windows looking over the greenspace, a gas fireplace, and an expansive Trex deck. A large living room is anchored by a wall of custom bookcases with built-in lighting. Upstairs, double doors introduce a deluxe primary suite with large walk-in closet, marble bathroom with soaking tub, walk-in shower, and dual sinks, and serene treed views. There are three additional spacious bedrooms upstairs. The lower level features a huge bonus room with an updated wet bar, gas fireplace, and covered deck, plus a fifth bedroom and third full bath. Located in Washington County, this exceptional home benefits from all of the desirable Forest Heights amenities, including nearby Mill Pond Park and its organized activities, miles of maintained neighborhood trails, and the shops and restaurants of The Village. [Home Energy Score = 5. HES Report at https://rpt.greenbuildingregistry.com/hes/OR10160102]
- Listing Status:
- Active
- Date Added:
- May 21, 2026
- Data Last Updated:
- May 25, 2026 at 3:41AM
- Listing Office:
- John L. Scott : 503-645-7433
- Listing Agent:
- Casey Jones : 503-319-7867
- MLS ID:
- 769359537

- General: Wood sidingCovered deckDeckGardenPorchYard
- Style: Craftsman
- Parking: DrivewayParking spaces: 3
- Roofing: Composition
- Windows: DoublePaneWindowsVinylFrames
- General: Concrete perimeter
- Road/Access: Paved
- HOA Amenities: Commons449.0Semi annually
- Originating MLS: Regional Multiple Listing ServiceInc.
- County: Washington
- Zoning: CAXTON WOODS NO.5LOT 129ACRES 0.18R2092563
- View: View
- Water: Public water
- Sewer: Public sewer
- Source: Regional Multiple Listing ServiceInc.
This listing courtesy of Casey Jones , John L. Scott
Monthly Payment
- Principal & Interest $
- Property Taxes $
- Home Insurance $
- VA Funding Fee $

 New - 2 days ago