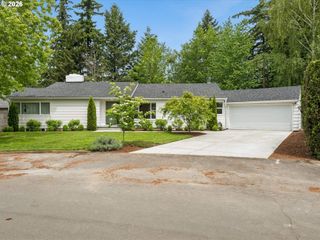
9428 Nw HOPEDALE Ct, Portland, OR 97229
- 4 beds |
- 4 baths |
- 4,140 sqft
 Single-Family Home
  Built in 1992
  9,583sqft lot
 3 car garage
  $254/sqft
  Listed 3 days ago
Property Description
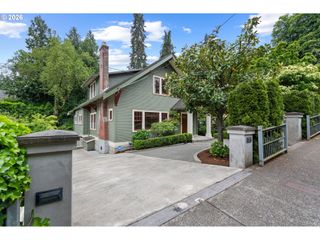
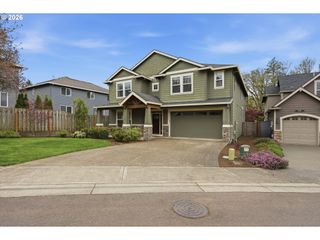
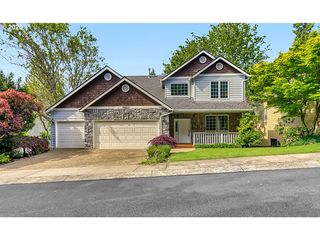
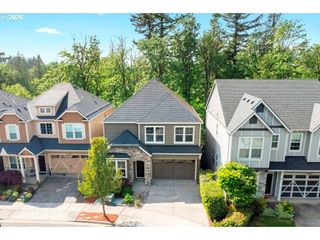
Beautifully updated and light-filled Forest Heights Colonial tucked on a quiet cul-de-sac with territorial views. 4,140 Sq Ft great room floor plan with 4 bedrooms, 3.5 bathrooms, and large lower level family room. Main level features formal living room with wood burning fireplace, dining room, & great room with access to expansive deck. Fully remodeled kitchen with dramatic two-story wall of windows, slab quartz countertops, Custom cabinetry, Frigidaire Gallery stainless steel appliances & porcelain tile floors. Upstairs includes 3 spacious bedrooms plus primary suite with large walk-in closet, soaking tub, and walk-in shower. Lower level offers flexible bonus/family room space ideal for media, guests, or entertaining with wet bar and full bathroom. 3-car garage, tons of storage, home generator, two levels of Trex decking, newer HVAC (2017), 50-year Presidential roof(2017), plus extensive updates including new flooring, bathrooms, interior paint, lighting, water heater(2023). Excellent schools: Forest Park, West Sylvan and Lincoln [Home Energy Score = 3. HES Report at https://rpt.greenbuildingregistry.com/hes/OR10204718]
- Listing Status:
- Active
- Date Added:
- May 21, 2026
- Data Last Updated:
- May 25, 2026 at 3:41AM
- Listing Office:
- The Agency Portland : 503-297-2000
- Listing Agent:
- Dirk Hmura : 503-740-0070
- MLS ID:
- 584400507

- General: CedarCovered deckDeckPorchPublic roadSprinklerYard
- Style: ColonialTraditional
- Parking: DrivewayOff streetParking spaces: 3
- Roofing: Composition
- Windows: DoublePaneWindowsVinylFrames
- General: Concrete perimeter
- Road/Access: Paved
- HOA Amenities: CommonsManagement872.0Annually
- Originating MLS: Regional Multiple Listing ServiceInc.
- County: Multnomah
- Zoning: FOREST RIDGEBLOCK 6LOT 32R165607
- View: View
- Water: Public water
- Sewer: Public sewer
- Source: Regional Multiple Listing ServiceInc.
This listing courtesy of Dirk Hmura , The Agency Portland
Monthly Payment
- Principal & Interest $
- Property Taxes $
- Home Insurance $
- VA Funding Fee $

 New - 2 days ago