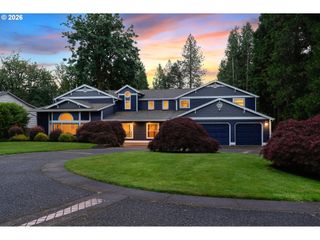
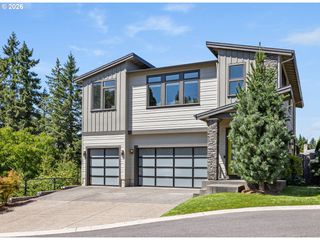
3567 Nw 115TH Ave, Portland, OR 97229
- 5 beds |
- 3 baths |
- 3,625 sqft
 Single-Family Home
  Built in 2013
  8,276sqft lot
 3 car garage
  $331/sqft
  Listed 4 days ago
Property Description
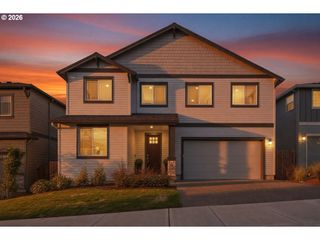
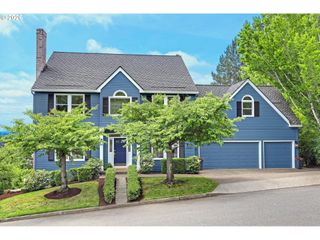
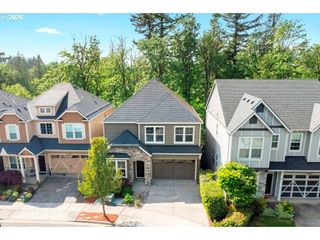
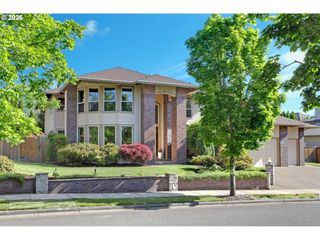
Stunning Bonny Slope custom home! Sprawling great room with hand-scraped hardwoods, wall of built-ins. High ceilings on both floors. 2 story entry. Bedroom & full bathroom on main floor. Gorgeous kitchen w/ double ovens, island, 6 burner gas range, farm sink plus separate prep sink, tile backsplash, stainless steel appliances, pantry. Incredible millwork, built-ins, columns & crown molding. Bathrooms with inlaid subway tile around tubs, tile backsplash, granite counters. 5 spacious bedrooms & another bonus room that could be movie room with French doors & closet. Double sinks in upstairs guest bath, solar tube, tile floors & counters. Every bedroom is very spacious! Primary suite with high ceilings, exposed beams. Incredible spa-like bathroom with jet tub, tile shower & walk-in closet with organizer. Upstairs landing/play area. Incredible oversized flat yard, raised beds, dog run, and covered outdoor living area. Exceptional schools & neighborhood! Open House Sunday, 5/24 from 1pm to 3pm.
- Listing Status:
- Active
- Date Added:
- May 21, 2026
- Data Last Updated:
- May 25, 2026 at 4:41AM
- Listing Office:
- Berkshire Hathaway HomeServices NW Real Estate : 503-624-9660
- Listing Agent:
- Kimberly Gellatly : 503-380-8285
- MLS ID:
- 137181347

- General: Cement sidingStoneCovered patioDog runFencedGardenPatioRaised bedsSprinklerYard
- Style: Stories 2Traditional
- Parking: DrivewayOff streetParking spaces: 3
- Roofing: Composition
- Windows: DoublePaneWindowsVinylFrames
- General: Concrete perimeter
- Road/Access: Paved
- Originating MLS: Regional Multiple Listing ServiceInc.
- County: Washington
- Zoning: BLUEBERRY SLOPELOT 3ACRES 0.19R2177690
- View: View
- Water: Public water
- Sewer: Public sewer
- Source: Regional Multiple Listing ServiceInc.
This listing courtesy of Kimberly Gellatly , Berkshire Hathaway HomeServices NW Real Estate
Monthly Payment
- Principal & Interest $
- Property Taxes $
- Home Insurance $
- VA Funding Fee $