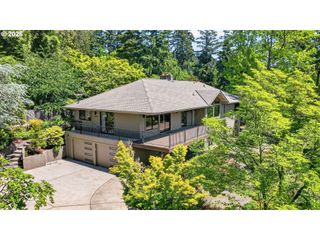
11379 Nw ODEON Ln, Portland, OR 97229
- 5 beds |
- 4 baths |
- 3,913 sqft
 Single-Family Home
  Built in 2014
  3,920sqft lot
 2 car garage
  $281/sqft
  Listed 5 days ago
Property Description
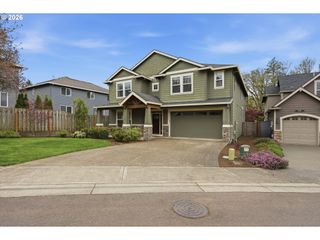
Tucked away on a quiet dead-end street with a private greenspace behind, this beautifully crafted home by Noyes Development known for quality construction offers spacious living and serene wooded views in a prime Portland location. Designed with comfort and functionality in mind, the home features an office and full bath on the main floor along spacious rooms throughout filled with natural light from large windows. The open-concept kitchen flows seamlessly into the main living spaces, highlighted by tasteful built-in shelving surrounding a gas fireplace and easy access to a private deck overlooking the peaceful wooded setting. The lower level offers incredible flexibility with a fun bedroom retreat, full bath, family room, private back patio and abundant extra storage. Upstairs the spacious primary suite includes a luxurious attached ensuite bathroom with a soaking tub, walk-in shower and generous walk-in closet. Laundry is conveniently located near the bedrooms for everyday ease. Additional highlights include all appliances, pool table and home theater included with the sale—making this home truly Move-In Ready. Conveniently located near Cedar Hills Crossing shopping, dining and everyday amenities, this exceptional property combines privacy, comfort, and convenience in one outstanding package.
- Listing Status:
- Active
- Date Added:
- May 20, 2026
- Data Last Updated:
- May 25, 2026 at 4:41AM
- Listing Office:
- Premiere Property Group, LLC : 503-670-9000
- Listing Agent:
- Jason Lavery : 503-367-5557
- MLS ID:
- 320857375

- General: Lap sidingStoneDeckFencedPatioPorchSprinkler
- Style: TraditionalTri level
- Parking: Parking spaces: 2
- Roofing: Composition
- Windows: DoublePaneWindows
- HOA Amenities: CommonsManagement40.0Monthly
- Originating MLS: Regional Multiple Listing ServiceInc.
- County: Washington
- Zoning: IRON RIDGE PARK NO.2LOT 45ACRES 0.09R2186168
- View: View
- Water: Public water
- Sewer: Public sewer
- Source: Regional Multiple Listing ServiceInc.
This listing courtesy of Jason Lavery , Premiere Property Group, LLC
Monthly Payment
- Principal & Interest $
- Property Taxes $
- Home Insurance $
- VA Funding Fee $

 New - 3 days ago