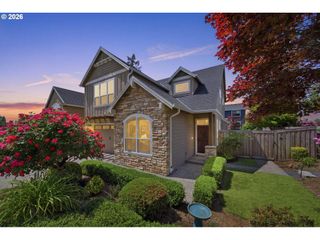
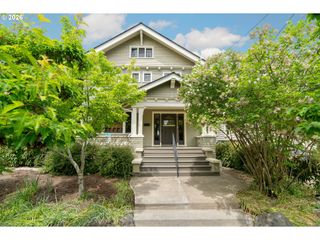
2328 Sw BROADWAY Dr, Portland, OR 97201
- 4 beds |
- 4 baths |
- 3,861 sqft
 Single-Family Home
  Built in 1909
  5,663sqft lot
 —— car garage
  $324/sqft
  Listed 3 days ago
Property Description
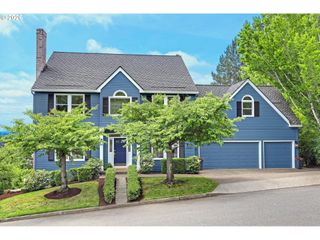
1909 Arts & Crafts Bungalow, re-imagined for the 21st century - architecturally re-engineered to 2002 standards. Some historic homes are restored. This Portland Heights classic was re-imagined from the ground up, literally. In 2002, the original structure was lifted, set on an entirely new engineered foundation and transformed by Giulietti Schouten Architects and Hammer & Hand Construction into a three level residence of modern architectural integrity. The result is something Portland's historic neighborhoods almost never yield: a home where century-old craftsmanship and deliberate 21st century reinvention exist in seamless conversation. Elevating the structure ten feet unlocked what no conventional renovation could deliver: a modern 1407 sq ft daylight basement, a gracious street-level front yard, dedicated parking and spatial and structural assets unavailable to most homes of this era. The basement is designed to perform. A 25x13 maple floor sports court for basketball, dance, or training. A wool-carpeted media and lounge room with surround sound. A tiled treadmill zone and automated pet door. Plenty of storaged lockable wine cellar built for a serious collection. From the classic arts & craft aesthetic of the entry, this home opens to a spacious flow-through living and dining rooms., to a sun-drenched custom cook's kitchen before extending through three-panel French doors to a hardwood entertainment deck, complete with a gas BBQ area, dining zones, an integrated sound system, and a retractable electric awning. A bright corner office, a craftsman guest bath with original clawfoot tub and a second bedroom complete the level refinished fir floors and fresh paint throughout. [Home Energy Score = 1. HES Report at https://rpt.greenbuildingregistry.com/hes/OR10247678]
- Listing Status:
- Active
- Date Added:
- May 22, 2026
- Data Last Updated:
- May 25, 2026 at 4:41AM
- Listing Office:
- Windermere Realty Trust : 503-227-5500
- Listing Agent:
- Joe Menashe : 503-784-1855
- MLS ID:
- 405593283

- General: CedarDeckGas hookupSecurity lightsTool shedYard
- Style: Craftsman
- Parking: DrivewayParking padParking spaces: 0
- Roofing: Composition
- Windows: DoublePaneWindowsWoodFrames
- General: Slab
- Road/Access: Paved
- Originating MLS: Regional Multiple Listing ServiceInc.
- County: Multnomah
- Zoning: SECTION 04 1S 1ETL 16000 0.13 ACRESR326796
- Water: Public water
- Sewer: Public sewer
- Source: Regional Multiple Listing ServiceInc.
This listing courtesy of Joe Menashe , Windermere Realty Trust
Monthly Payment
- Principal & Interest $
- Property Taxes $
- Home Insurance $
- VA Funding Fee $