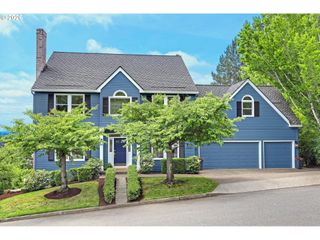
9800 Sw MORRISON St, Portland, OR 97225
- 5 beds |
- 4 baths |
- 3,870 sqft
 Single-Family Home
  Built in 1950
  0.48acre lot
 3 car garage
  $335/sqft
  Listed 6 days ago
Property Description
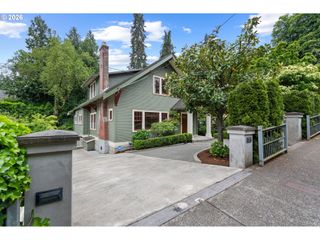
Tucked privately at the back of an oversized nearly half-acre lot in Portland’s desirable West Haven-Sylvan neighborhood on a quiet dead-end street, this custom Craftsman offers exceptional space, functionality and flexibility in a close-in Westside Portland location within Washington County and Beaverton School District. With nearly 4,000 square feet, the home features 5 bedrooms and 4 full baths, including two bedrooms and a full bath on the main level — ideal for guests, multigenerational living, or aging in place. The spacious floorplan includes an updated kitchen, formal living room, large family room, bonus room, and generous storage throughout.Upstairs, the oversized primary suite includes a walk-in shower, soaking tub, and expansive walk-in closet, alongside two additional bedrooms with walk-in closets.A standout feature of the property is the extraordinary tandem 6-car garage with 3 door entry, separate electrical panels, 40-amp and 30-amp 220 service, and an additional full bath — offering endless possibilities for car collectors, workshop space, home gym, hobby use, or potential ADU conversion.The beautifully landscaped backyard is designed for entertaining and everyday enjoyment, featuring a newly stained deck, gazebo with hot tub hookup, and large storage shed.Recent updates include:two new heat pumps (2026), new carpet (May 2026), partial interior paint (May 2026), newly stained deck (2026). Conveniently located minutes from trails, parks, hospitals, shopping, dining, Cedar Hills, Highway 26, Highway 217, and downtown Portland and Beaverton.
- Listing Status:
- Active
- Date Added:
- May 19, 2026
- Data Last Updated:
- May 25, 2026 at 4:41AM
- Listing Office:
- Delavan Realty Inc : 503-966-1448
- Listing Agent:
- Rachel Delavan : 971-276-0158
- MLS ID:
- 442524022

- General: Wood sidingCovered deckDeckFencedFire pitGazeboPorchRv parkingRv boat storageSecond garageSprinklerTool shedWorkshopYard
- Style: CraftsmanCustom style
- Parking: DrivewayOff streetParking spaces: 3
- Roofing: Composition
- Windows: DoublePaneWindowsVinylFrames
- General: Concrete perimeter
- Road/Access: ConcretePaved
- Originating MLS: Regional Multiple Listing ServiceInc.
- County: Washington
- Zoning: RESWEST HAVEN NO.2BLOCK 11LOT 9ACRES 0.48R7156
- View: View
- Water: Public water
- Sewer: Public sewer
- Source: Regional Multiple Listing ServiceInc.
This listing courtesy of Rachel Delavan , Delavan Realty Inc
Monthly Payment
- Principal & Interest $
- Property Taxes $
- Home Insurance $
- VA Funding Fee $

 New - 3 days ago