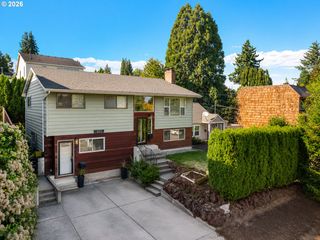
9942 Sw 52ND Ave, Portland, OR 97219
- 4 beds |
- 2 baths |
- 1,989 sqft
 Single-Family Home
  Built in 1975
  7,841sqft lot
 2 car garage
  $395/sqft
  Listed 1 day ago
Property Description
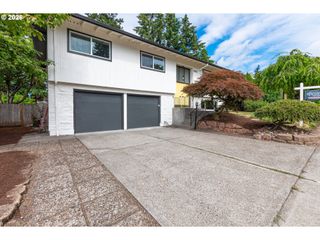
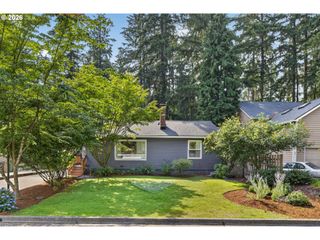
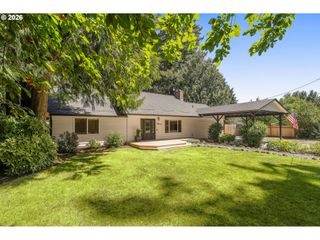
Experience the perfect blend of modern comfort and charm in this beautifully updated mid-century ranch in SW Portland. Offering the ease and convenience of true main-level living, this thoughtfully remodeled home features an inviting open-concept floor plan designed for effortless everyday living and entertaining. At the heart of the home is the stunning remodeled kitchen, featuring an oversized quartz island, LG Signature gas range with double oven, Bosch dishwasher, LG refrigerator, pantry, and exceptional workspace. Vaulted ceilings, skylights, and expansive windows fill the home with natural light, creating a warm and inviting ambiance throughout. A beautiful double-sided gas fireplace adds character while seamlessly connecting the main living areas. The spacious primary suite provides a private retreat with vaulted ceilings, a beautifully remodeled bathroom, and customized closets. Three additional bedrooms offer flexibility for guests or a home office, complemented by an updated laundry space for added convenience. Step outside to enjoy the refinished deck surrounded by mature trees, creating a private and peaceful outdoor setting. Additional updates include hardwood floors throughout, fresh exterior paint, updated lighting, and a newer roof. [Home Energy Score = 1. HES Report at https://rpt.greenbuildingregistry.com/hes/OR10250491]
- Listing Status:
- Active
- Date Added:
- July 30, 2026
- Data Last Updated:
- July 31, 2026 at 7:43AM
- Listing Office:
- Cascade Hasson Sotheby's International Realty : 503-420-8650
- Listing Agent:
- Donna Johnson : 541-908-0945
- MLS ID:
- 491125973

- General: Cement sidingLap sidingBuiltin hot tubDeckFencedGardenGreenhousePatioPorchYard
- Style: Ranch
- Parking: DrivewayParking spaces: 2
- Roofing: Composition
- Windows: VinylFrames
- Road/Access: Paved
- Originating MLS: Regional Multiple Listing ServiceInc.
- County: Multnomah
- Zoning: R7MAPLEGROVE HEIGHTSBLOCK 1LOT 21R212539
- View: View
- Water: Public water
- Sewer: Public sewer
- Source: Regional Multiple Listing ServiceInc.
This listing courtesy of Donna Johnson , Cascade Hasson Sotheby's International Realty
Monthly Payment
- Principal & Interest $
- Property Taxes $
- Home Insurance $
- VA Funding Fee $

 New - 1 day ago