11912 SW Riggs Road, Powell Butte, OR 97753
- 2 beds |
- 3 baths |
- 2,564 sqft
 Single-Family Home
 Built in 1990
 5acre lot
 3 car garage
 $351/sqft
 Listed 3 months ago
Property Description
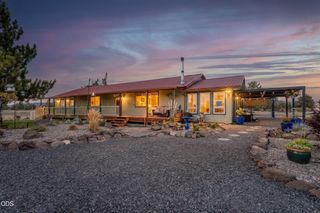
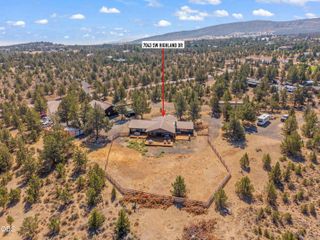
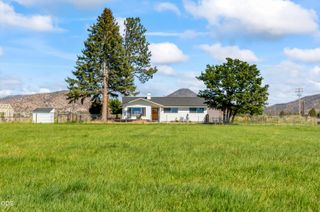
A prime, spacious 5 ac Powell Butte property is on the market! Enjoy extra space & peaceful seclusion! Fully serviced by high quality Avion Water, eliminating well maintenance worries. 2,564 sqft primary dwelling + 1,200 sqft accessory structure w/ living space (permitted). Property includes a detached 3 car garage & workshop for projects & vehicle storage. Bonus hobby building: offers a 750 sqft flexible structure ideal for a home office, gym, or studio. The property includes a 10x12 garden shed, & a 10x14 greenhouse ready for year round planting. Plenty of RV parking & lots of room for your toys! This unique estate perfectly blends secluded country living w/ quick, convenient access to Bend, Redmond & Prineville. There is a full Cascade view from upper level & partial from lower. Main house is 2 story w/ 2 bedrooms, & 2.5 baths. The additional structure has 1 bedroom & 1 bathroom, bringing total bedrooms to 3 & bathrooms to 3.5
- Listing Status:
- Active
- Date Added:
- July 6, 2026
- Data Last Updated:
- October 28, 2026 at 11:38PM
- Listing Office:
- Coldwell Banker Sun Country : 541-447-4433
- MLS ID:
- 220224702

- General: GreenhouseShed(s)StorageWorkshop
- Style: Traditional
- Other Structures: GreenhouseShed(s)StorageWorkshop
- Parking: DrivewayGarage Door OpenerGravelRV Access/ParkingStorageWorkshop in Garage
- Roofing: Composition
- Windows: Aluminum FramesDouble Pane WindowsVinyl Frames
- General: FrameTwoStemwall
- Road/Access: Private Access
- County: Crook
- Zoning: 1041
- View: Cascade MountainsNeighborhood
- Water: Public
- Sewer: Septic Tank
This listing courtesy of Coldwell Banker Sun Country
Monthly Payment
- Principal & Interest $
- Property Taxes $
- Home Insurance $
- VA Funding Fee $