1464 SW Bent Loop, Powell Butte, OR 97753
- 3 beds |
- 3 baths |
- 2,304 sqft
 Single-Family Home
 Built in 1978
 10.4acre lot
 2 car garage
 $369/sqft
 Listed 1 month ago
Property Description
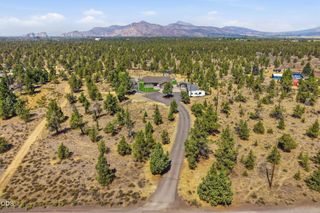
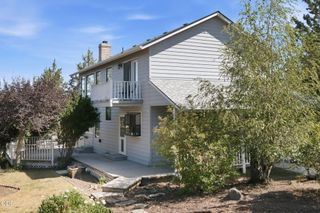
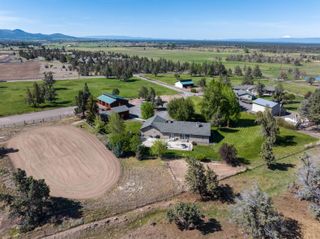
Enjoy the perfect blend of modern luxury and country living at this 2,304 sq ft Twin Lakes Ranch estate on 10.4 acres with breathtaking Cascade Mountain views. This 3-bed, 3-bath haven features both primary and junior suites. The gourmet kitchen brings modern convenience to rural life with granite countertops, alder cabinets, a butler's pantry, a pot filler, and an additional dishwasher. Premium Anderson windows and new tile flooring elevate the sunroom and kitchen. Enjoy smart, contemporary comforts like a hospital-grade air filtration system, whole-house humidifier, aerosealed ducts, a tankless water heater, and a generator-ready panel. The cross-fenced acreage is equestrian-ready with a stall barn featuring a shop/tack room, and a large 3-sided hay barn. Relax in beautifully landscaped yards with evergreen trees, a gazebo, and an entry pergola. Complete with an insulated well house, owned propane tank, 3 acres of OWRD water rights, and a private, powered home office shed.
- Listing Status:
- Active
- Date Added:
- September 13, 2026
- Data Last Updated:
- October 28, 2026 at 9:39PM
- Listing Office:
- Bernard Real Estate Group : (541) 350-8244
- MLS ID:
- 220228613

- General: Barn(s)GazeboOtherPoultry CoopShed(s)StorageWorkshopAnimal Stall(s)
- Style: Ranch
- Other Structures: Barn(s)GazeboOtherPoultry CoopShed(s)StorageWorkshopAnimal Stall(s)
- Parking: AttachedConcreteDrivewayGarage Door OpenerGravelRV Access/Parking
- Roofing: Metal
- Windows: Vinyl Frames
- General: FrameOneStemwall
- HOA Amenities: Snow RemovalRoad Assessment300.0Annually
- Golf: Road Assessment
- County: Crook
- Zoning: 819
- View: Mountain(s)Cascade Mountains
- Water: PrivateWell
- Sewer: Septic TankStandard Leach Field
- Exclusions: generatorrefrigerator in butlers pantrysmall pergola
This listing courtesy of Bernard Real Estate Group
Monthly Payment
- Principal & Interest $
- Property Taxes $
- Home Insurance $
- VA Funding Fee $