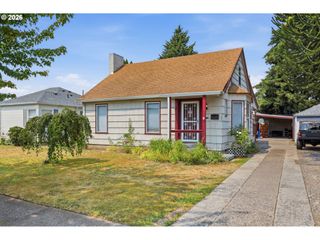
29374 FERNCREST Dr, Rainier, OR 97048
- 3 beds |
- 2 baths |
- 1,395 sqft
 Single-Family Home
  Built in 1975
  5.83acre lot
 —— car garage
  $286/sqft
  Listed 13 days ago
Property Description
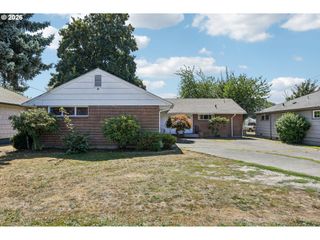
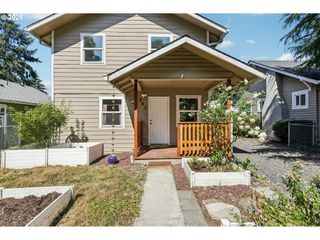
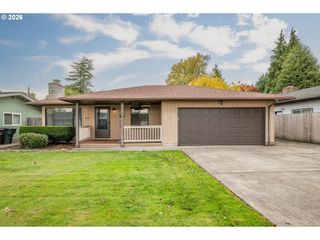
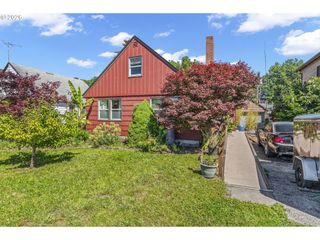
Discover a truly one-of-a-kind cottage styled chalet nestled among various trees in a picturesque wooded setting. Lovingly designed and built by its original owner, this custom home is on the market for the first time and showcases exceptional character throughout. Step inside to find warm, inviting living spaces accented by custom wood interior details, and handcrafted finishes that create a cozy mountain retreat feel while offering everyday comfort. Outside, the enchanting property is equally impressive. Stroll among established fruit trees, enjoy the privacy of the peaceful wooded surroundings, or take advantage of the fenced pasture. Newer outbuildings provide excellent storage, workshop space, or endless possibilities for your hobbies and equipment. Whether you're looking for a private country escape, a forever home, or a property with unmatched character, this rare offering delivers!
- Listing Status:
- Active
- Date Added:
- August 14, 2026
- Data Last Updated:
- August 27, 2026 at 7:45AM
- Listing Office:
- RE/MAX Powerpros : 503-543-8216
- Listing Agent:
- Sarah Borders : 503-396-9497
- MLS ID:
- 245031615

- General: CedarLap sidingDeckGardenOutbuildingPorchRv parkingYard
- Style: Stories 2Custom style
- Parking: DrivewayOff streetParking spaces: 0
- Roofing: Composition
- Windows: AluminumFrames
- General: Concrete perimeter
- Road/Access: Gravel
- Originating MLS: Regional Multiple Listing ServiceInc.
- County: Columbia
- Zoning: CO:RR-57N2W20C00020719703
- View: View
- Water: Shared well
- Sewer: Standard septic
- Source: Regional Multiple Listing ServiceInc.
This listing courtesy of Sarah Borders , RE/MAX Powerpros
Monthly Payment
- Principal & Interest $
- Property Taxes $
- Home Insurance $
- VA Funding Fee $

 New - 1 day ago