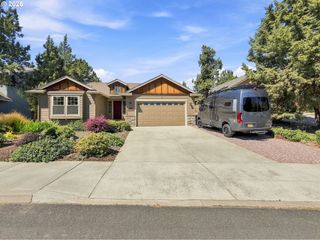
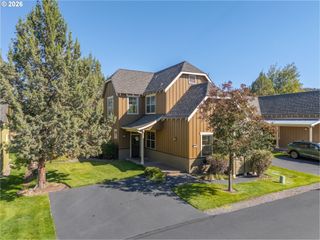
11122 BUNK HOUSE Ln, Redmond, OR 97756
- 2 beds |
- 3 baths |
- 1,512 sqft
 Single-Family Home
 Built in 2004
 3,485sqft lot
 1 car garage
 $357/sqft
 Listed 2 months ago
Property Description
Discover refined resort-style living in the heart of Eagle Crest! Built by acclaimed Sun Forest Builders and beautifully positioned on a corner lot, this exceptional Central Oregon retreat captures sweeping views of the surrounding high-desert terrain. A charming front porch welcomes you into a light-filled interior featuring rich wood floors, vaulted ceilings, custom high-end doors and trim, and thoughtfully designed built-ins. Oversized windows frame the scenery and fill the living room with natural light, while a striking slate gas fireplace creates a warm and inviting focal point.Designed for both everyday comfort and effortless entertaining, the kitchen offers granite countertops, stainless steel appliances, and generous gathering space. Sliding doors extend the living area onto a partially covered back patio - perfect for morning coffee, outdoor dining, or relaxing in the sunshine. The main-level primary suite provides comfort, convenience, and privacy, while a second primary suite upstairs creates an ideal retreat for guests, extended family, or flexible living arrangements. An open loft overlooking the living room enhances the home’s spacious feel and offers the perfect setting for a home office, media room, or secondary lounge. An oversized detached garage provides exceptional room for vehicles, recreational gear, hobbies, and storage. The golf enthusiast will never be bored with 80 golf courses nearby within a 30 mile radius! With its upscale finishes, versatile floor plan, inviting indoor-outdoor spaces, and coveted Eagle Crest setting, this remarkable home offers the perfect blend of comfort, craftsmanship, and resort-style Central Oregon living.
- Listing Status:
- Active
- Date Added:
- August 26, 2026
- Data Last Updated:
- October 28, 2026 at 10:42PM
- Listing Office:
- Keller Williams Realty Eugene and Springfield : 541-431-6480
- Listing Agent:
- Felicia Mondragon : 541-255-5772
- MLS ID:
- 277050217

- General: Wood sidingPatioPorchYard
- Style: Stories 2Custom style
- Parking: DrivewayOff streetParking spaces: 1
- Roofing: Composition
- Windows: DoublePaneWindows
- General: Concrete perimeter
- Road/Access: Paved
- HOA Amenities: 1145.0Quarterly
- Originating MLS: Regional Multiple Listing ServiceInc.
- County: Deschutes
- Zoning: to be released with preliminary title report242857
- View: View
- Water: Public water
- Sewer: Public sewer
- Source: Regional Multiple Listing ServiceInc.
This listing courtesy of Felicia Mondragon , Keller Williams Realty Eugene and Springfield
Monthly Payment
- Principal & Interest $
- Property Taxes $
- Home Insurance $
- VA Funding Fee $