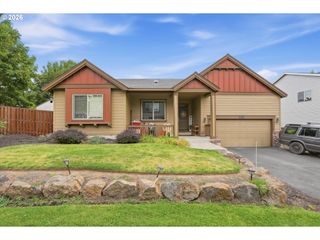
2021 Sw 41ST St, Redmond, OR 97756
- 3 beds |
- 2 baths |
- 1,681 sqft
 Single-Family Home
 Built in 2012
 8,276sqft lot
 2 car garage
 $324/sqft
 Listed 11 days ago
Property Description
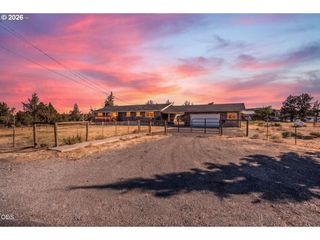
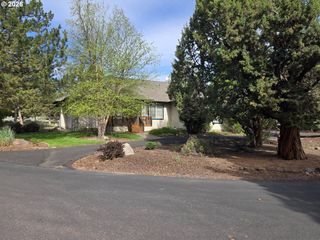
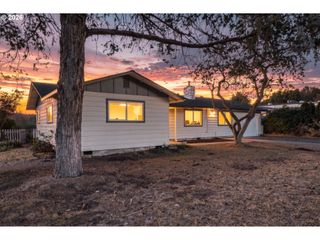
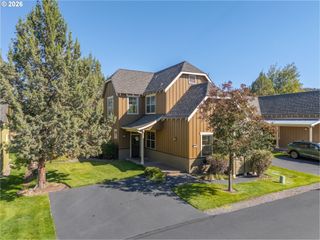
Single-level Juniper Hill gem, that features coveted Sprinter Van, RV, or Boat Parking, a vaulted ceiling, stone fireplace, granite kitchen island, and a serene backyard oasis that creates the perfect blend of comfort and Central Oregon charm.Beautiful 3-bedroom, 2-bath home has an open-concept design with vaulted ceilings, stone gas fireplace framed by a knotty alder mantle. The kitchen impresses with stainless steel appliances, and a large granite island ideal for gatherings and lots of storage. The large primary suite features double vanities, custom tile shower (river-rock floor) for a spa-like touch. The garage has extra-tall ceilings and finished epoxy garage floor.Step outside to a tranquil backyard sanctuary with covered patio, mature landscaping, and space for entertaining or quiet evenings under the stars. Quality craftsmanship, timeless finishes, and a peaceful setting make this home truly exceptional.This home is MOVE-IN ready!
- Listing Status:
- Active
- Date Added:
- October 17, 2026
- Data Last Updated:
- October 28, 2026 at 10:42PM
- Listing Office:
- The Cain Company LLC : 541-740-8692
- Listing Agent:
- Jinger Cain : 541-740-8692
- MLS ID:
- 682422647

- General: Board batten sidingLap sidingCovered patioFencedPatioRv parkingSprinklerYard
- Style: Stories 1Craftsman
- Parking: DrivewayRv access parkingParking spaces: 2
- Roofing: Composition
- Windows: DoublePaneWindowsVinylFrames
- General: Stem wall
- Road/Access: Paved
- Originating MLS: Regional Multiple Listing ServiceInc.
- County: Deschutes
- Zoning: RSJUNIPER HILL PHASE 2 Lot 52251191
- View: View
- Water: Public water
- Sewer: Public sewer
- Source: Regional Multiple Listing ServiceInc.
This listing courtesy of Jinger Cain , The Cain Company LLC
Monthly Payment
- Principal & Interest $
- Property Taxes $
- Home Insurance $
- VA Funding Fee $