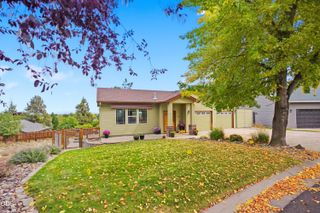
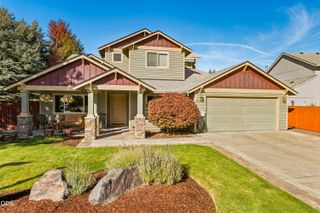
3750 SW Crest Court, Redmond, OR 97756
- 4 beds |
- 3 baths |
- 2,691 sqft
 Single-Family Home
 Built in 2007
 0.25acre lot
 2 car garage
 $260/sqft
 Listed 28 days ago
Property Description
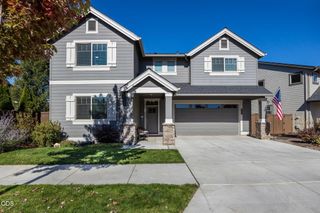
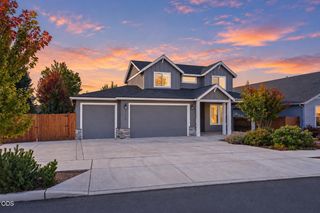
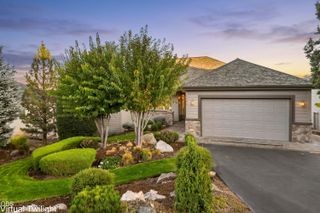
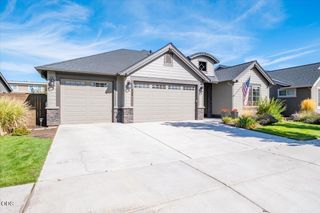
Custom-built and exceptionally maintained, this 4-bed, 2.5-bath home offers 2,691 sq ft of thoughtfully designed living space on a landscaped lot in SW Redmond. Originally built by the builder for himself, the home reflects quality craftsmanship throughout. The main level features 10' ceilings, a spacious primary suite with walk-in closet and whirlpool tub, an inviting living room with gas fireplace, and a well-appointed kitchen with abundant cabinetry, breakfast bar and adjoining dining area. A large laundry room with a sink and generous counter/storage space. Upstairs, vaulted ceilings enhance the oversized bedrooms and large bonus room. Additional highlights include central vacuum, natural gas, central air and an attached 2-car garage. Outdoor living shines with a wraparound covered deck, back patio, attractive landscaping, two greenhouses, storage shed and side RV parking. Quiet cul-de-sac setting in a desirable SW Redmond location.
- Listing Status:
- Active
- Date Added:
- October 1, 2026
- Data Last Updated:
- October 28, 2026 at 6:40PM
- Listing Office:
- Real Broker : 855-450-0442
- MLS ID:
- 220229417

- General: GreenhouseShed(s)
- Style: Traditional
- Other Structures: GreenhouseShed(s)
- Parking: AttachedDrivewayGarage Door OpenerRV Access/Parking
- Roofing: Asphalt
- Windows: Double Pane WindowsVinyl Frames
- General: FrameTwoStemwall
- Road/Access: Shared Access
- County: Deschutes
- Zoning: 195607
- View: Neighborhood
- Water: PublicWater MeterBackflow Domestic
- Sewer: Public Sewer
This listing courtesy of Real Broker
Monthly Payment
- Principal & Interest $
- Property Taxes $
- Home Insurance $
- VA Funding Fee $