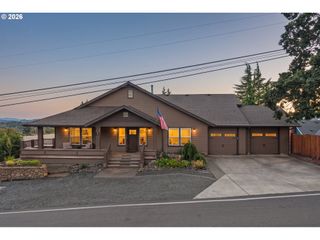
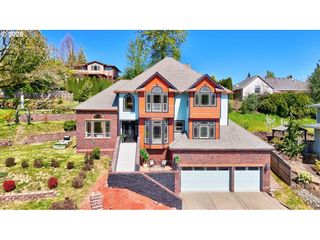
1283 35TH Ave Nw, Salem, OR 97304
- 4 beds |
- 4 baths |
- 3,336 sqft
 Single-Family Home
  Built in 1978
  7,841sqft lot
 2 car garage
  $249/sqft
  Listed 1 month ago
Property Description
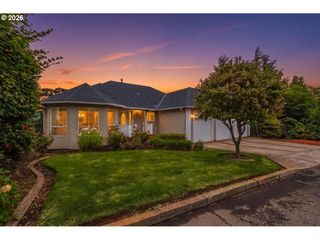
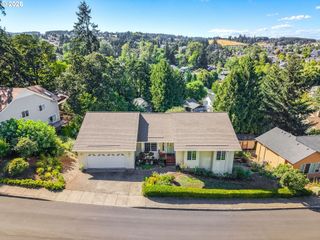
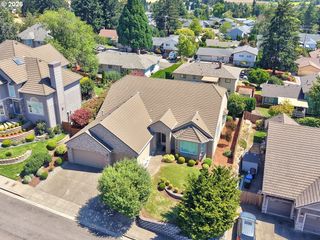
Location, location, location...plus VIEWS! Price Improvement of $60,000 presents an incredible opportunity for buyers, as these motivated sellers love their home, but need to downsize and are ready for serious offers, with all viewings offered via private appointment. Pre-inspection already completed!Like a home from the pages of a timeless fairytale, this enchanting custom Tudor welcomes you with warmth, character, and unforgettable charm.Custom built in 1978 and beautifully updated, this 3,336 sq ft home blends classic architecture with today's comforts.Wake to beautiful Cascade & Mt. Jefferson views, gather around one of two wood-burning brick fireplaces, and spend quiet moments on one of several inviting decks, where every season offers a new place to pause, unwind, and appreciate the peaceful surroundings. Farmland (outside UG boundary) creates a more peaceful backyard. Dual living potential with some modifications.This custom home offers specially designed, rare gently rising staircases; highly desired flat driveway; and mostly level backyard as well. Side yard to back deck offers 'no stairs' access. An additional main-level flex space—beyond the living & family rooms—is perfect for formal dining, a home office, library, study, hobby room, or whatever best fits your lifestyle.Enjoy the best of both worlds with peaceful living just outside the city limits, offering the added benefits of lower property taxes and utility savings, while shopping, dining, healthcare, and everyday conveniences are only 5–7 minutes away!This one-of-a-kind Northwest retreat is more than a home—it's the kind of place where memories are made, traditions begin, and your next chapter unfolds. Experience the charm, the views, and the lifestyle that make this home truly unforgettable. Pre-inspection already completed! Schedule your private tour today.
- Listing Status:
- Active
- Date Added:
- July 17, 2026
- Data Last Updated:
- September 13, 2026 at 7:50AM
- Listing Office:
- HomeSmart Realty Group : 971-599-5865
- Listing Agent:
- Tiffany Bouchard : 503-871-5929
- MLS ID:
- 207189749

- General: BrickLap sidingVinyl sidingWood sidingDeckFencedOutbuildingSprinklerYard
- Style: Tri levelTudor
- Parking: DrivewayParking spaces: 2
- Roofing: Composition
- General: Concrete perimeter
- Road/Access: Paved
- Originating MLS: Regional Multiple Listing ServiceInc.
- County: Polk
- Zoning: SRBLK 27 LOT 10347053
- View: View
- Water: Public water
- Sewer: Public sewer
- Source: Regional Multiple Listing ServiceInc.
This listing courtesy of Tiffany Bouchard , HomeSmart Realty Group
Monthly Payment
- Principal & Interest $
- Property Taxes $
- Home Insurance $
- VA Funding Fee $