1667 PTARMIGAN St, Salem, OR 97304
- 5 beds |
- 3 baths |
- 3,164 sqft
 Single-Family Home
  Built in 2006
  9,583sqft lot
 3 car garage
  $245/sqft
  Listed 2 months ago
Property Description
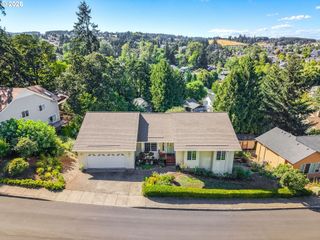
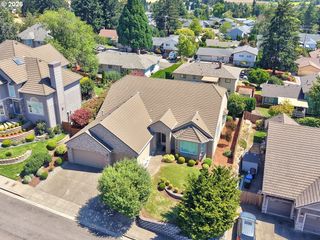
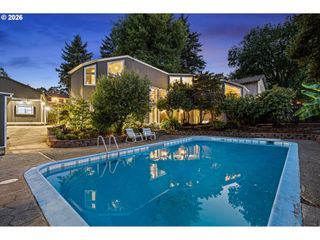
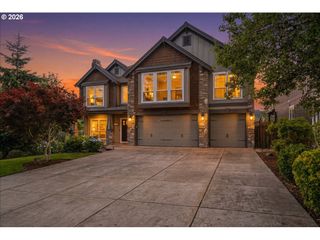
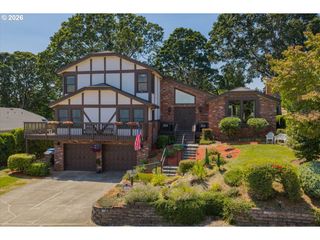
NEW PRICE + SELLER CREDIT toward allowable closing costs and/or interest-rate buydown w/acceptable offer + PREFERRED LENDER CREDIT toward allowable closing costs! Executive-style home blending timeless elegance with everyday comfort, featuring distinctive brick exterior accents and impressive architectural details. A grand two-story entry, sweeping staircase & statement chandelier create a memorable first impression. Throughout the home, Acacia hardwood flooring, soaring 12+ ft ceilings, tray ceilings, crown molding & 13 chandeliers showcase exceptional character and style. The gourmet kitchen features granite countertops, stainless steel appliances, gas range & double ovens. A dedicated office, spacious laundry room & 3-car garage add convenience. Updates include furnace/AC, Trex deck & copper gutters. Purchase with the adjacent property (MLS #842135) to create a nearly ½-acre estate offering added privacy or future expansion possibilities. Ideally situated in desirable West Salem near parks, schools & scenic neighborhood walking routes, including Chandler Nature Park.
- Listing Status:
- Active
- Date Added:
- July 14, 2026
- Data Last Updated:
- September 13, 2026 at 7:50AM
- Listing Office:
- eXp Realty, LLC : 888-814-9613
- Listing Agent:
- Liza Reyna-Skipper : 503-949-6591
- MLS ID:
- 574818873

- General: Lap sidingPatio
- Style: Stories 2
- Parking: Parking spaces: 3
- Roofing: Shingle
- Originating MLS: Regional Multiple Listing ServiceInc.
- County: Polk
- Zoning: RSBLK 10 LOT 41398886
- View: View
- Water: Public water
- Sewer: Public sewer
- Source: Regional Multiple Listing ServiceInc.
This listing courtesy of Liza Reyna-Skipper , eXp Realty, LLC
Monthly Payment
- Principal & Interest $
- Property Taxes $
- Home Insurance $
- VA Funding Fee $