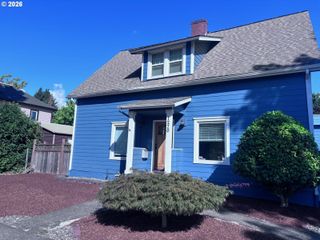
1354 LEA ANN Ct, Salem, OR 97304
- 3 beds |
- 2 baths |
- 1,963 sqft
 Single-Family Home
  Built in 2003
  8,712sqft lot
 2 car garage
  $290/sqft
  Listed 17 days ago
Property Description
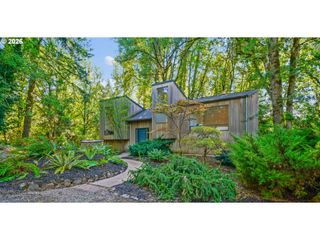
Beautifully updated custom home perched on a hill at the end of a quiet cul-de-sac, offering a peaceful, private setting with beautiful views. This 3 bed, 2 bath home is highlighted by a dramatic three-story wall of windows soaring approximately 21 feet, filling the home with natural light and showcasing the surrounding scenery. Thoughtful details include downlights and dimmers throughout, excellent indoor storage, and a primary suite with private balcony, large soaking tub, walk-in shower, bedside reading lights, dimmers and lit closets. The family room/loft features Japanese-inspired privacy screens and flexible space for an office, reading nook, exercise area or private retreat.Kitchen updated in 2022 with premium quartz countertops and backsplash, stainless steel appliances, new sink & faucet, under-cabinet lighting with dimmers, pull-out appliance shelves and two corner lazy Susans. Guest bath updated in 2023 with tiled walls and floors, quartz vanity, walk-in shower with frameless glass door, updated fixtures, large mirror and downlighting.A stunning 2024 floor-to-ceiling marble ledger stone fireplace features a 55-inch horizontal electric fireplace with remote, multiple flame settings, optional heat and TV/art niche above. New top-of-the-line 3-ton heat pump and smart thermostat added in 2026 for efficient year-round comfort.Enjoy exceptional outdoor living with two private balconies, private deck, aggregate patio, new redwood stairs, open shed and secluded secret garden. Mature landscaping includes lilacs, roses, irises, Japanese maples, madrones, berries, apple trees and a fig tree. Timed sprinklers and drip irrigation serve the front and back yards.Additional improvements include renewed interior paint, regularly maintained roof and decking, Leaf Filter gutter protection, vacuum system ductwork and sewer line replaced in 2020. Garage offers additional storage. Located near a beautiful city park. More photos,
- Listing Status:
- Active
- Date Added:
- August 27, 2026
- Data Last Updated:
- September 13, 2026 at 7:50AM
- Listing Office:
- HomeSmart Realty Group : 971-599-5865
- Listing Agent:
- Chris Forrette : 503-409-3542
- MLS ID:
- 690397704

- General: Cement sidingLap sidingCovered deckDeckGardenPorchYard
- Style: Stories 2
- Parking: DrivewayOn streetParking spaces: 2
- Roofing: Composition
- Windows: DoublePaneWindowsVinylFrames
- General: Concrete perimeter
- Road/Access: Paved
- Originating MLS: Regional Multiple Listing ServiceInc.
- County: Polk
- Zoning: RSBLK 3 LOT 6358208
- View: View
- Water: Public water
- Sewer: Public sewer
- Source: Regional Multiple Listing ServiceInc.
This listing courtesy of Chris Forrette , HomeSmart Realty Group
Monthly Payment
- Principal & Interest $
- Property Taxes $
- Home Insurance $
- VA Funding Fee $

 New - 2 days ago