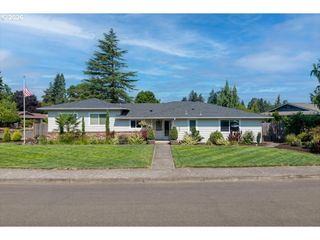
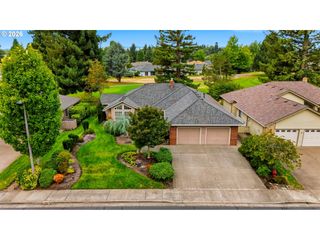
468 PALMER Dr N, Keizer, OR 97303
- 3 beds |
- 2 baths |
- 2,122 sqft
 Single-Family Home
 Built in 1988
 8,276sqft lot
 3 car garage
 $306/sqft
 Listed 9 days ago
Property Description
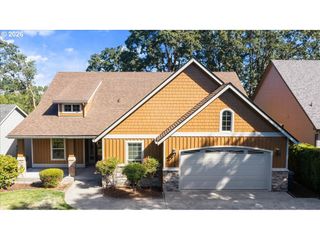
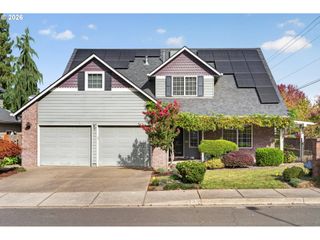
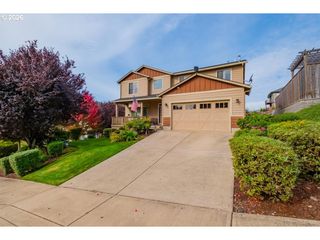
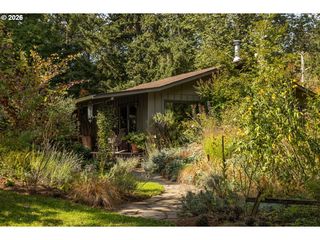
Ideal Location within sought after McNary Estates- situated on the 17th fairway, enjoyed from back of home and the 16th Tee from the front of the house. The home is bathed in natural light and boasts vaulted ceilings, gleaming wood floors, electric blinds throughout, newly updated bathrooms, granite and stainless cook island kitchen plus oak built-ins in office/3rd bedroom. Primary ensuite offers a walk-in closet, slider to backyard, oversized 2-person jetted tub, step in shower and dual vanities. 3-car Garage includes storage plus electric hoist system, making accessing the attic a breeze! Outside enjoy professionally installed water features - front and back. Large, covered wrap-around Trex deck, custom trash enclosure, natural gas plumbed for BBQ and a covered outdoor TV area. Open House Wed 10/21 3-5pm. This is a must see!
- Listing Status:
- Active
- Date Added:
- October 19, 2026
- Data Last Updated:
- October 28, 2026 at 12:40PM
- Listing Office:
- Omni Realty Group, LLC : 503-649-1000
- Listing Agent:
- Rachael Osmon : 503-330-1437
- MLS ID:
- 644778005

- General: Cement sidingCovered deckDeckFencedGazeboPatioPorchSprinklerWater featureYard
- Style: Stories 1Traditional
- Parking: DrivewayOn streetParking spaces: 3
- Roofing: Composition
- Windows: DoublePaneWindowsVinylFrames
- General: Concrete perimeter
- Road/Access: Paved
- HOA Amenities: CommonsGatedRoad maintenance36.0Monthly
- Originating MLS: Regional Multiple Listing ServiceInc.
- County: Marion
- Zoning: MCNARY ESTATES PHASE 5 LOT 100110811
- View: View
- Water: Public water
- Sewer: Public sewer
- Source: Regional Multiple Listing ServiceInc.
This listing courtesy of Rachael Osmon , Omni Realty Group, LLC
Monthly Payment
- Principal & Interest $
- Property Taxes $
- Home Insurance $
- VA Funding Fee $