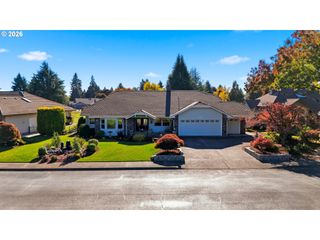
2747 Conner St Nw, Salem, OR 97304
- 4 beds |
- 3 baths |
- 2,437 sqft
 Single-Family Home
 Built in 2009
 7,405sqft lot
 2 car garage
 $238/sqft
 Listed 1 month ago
Property Description
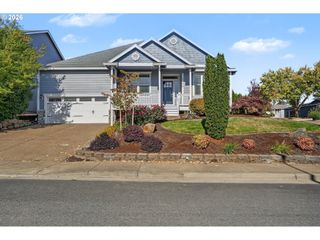
Beautifully maintained 4 bedroom, 2.5 bathroom home offering 2,437 square feet in the established Brush College Heights neighborhood of West Salem. Built in 2009 and exceptionally well cared for, this home features updated bamboo flooring and a spacious, functional layout with formal living and dining rooms plus a comfortable family room centered around a gas fireplace. All four bedrooms are located upstairs, including a generous primary suite with vaulted ceilings, a large walk in closet, and an ensuite bathroom with double sinks, soaking tub, and step in shower. The laundry room adds everyday convenience with a utility sink and built in shelving. Central heating and air conditioning, along with ceiling fans in several rooms, provide comfortable living throughout the seasons. Outdoor spaces are framed by mature, established landscaping featuring roses, maples, firs, and a variety of additional plantings. Enjoy the large backyard patio or the spacious covered front deck surrounded by greenery. Fiber cement siding and architectural composition roofing complete the exterior. Set near the edge of town in a newer yet established West Salem neighborhood with great schools and parks nearby.
- Listing Status:
- Active
- Date Added:
- September 25, 2026
- Data Last Updated:
- October 28, 2026 at 12:40PM
- Listing Office:
- Berkshire Hathaway HomeServices Real Estate Professionals : 503-371-3013
- Listing Agent:
- Mark Shadrin : 503-983-4405
- MLS ID:
- 788893124

- General: Board batten sidingCement sidingLap sidingCovered deckFencedPatioSprinklerYard
- Style: Stories 2
- Parking: SecuredParking spaces: 2
- Roofing: Composition
- Windows: DoublePaneWindowsVinylFrames
- General: Concrete perimeter
- Road/Access: Paved
- Originating MLS: Regional Multiple Listing ServiceInc.
- County: Polk
- Zoning: RSLOT 184571078
- View: View
- Water: Public water
- Sewer: Public sewer
- Source: Regional Multiple Listing ServiceInc.
This listing courtesy of Mark Shadrin , Berkshire Hathaway HomeServices Real Estate Professionals
Monthly Payment
- Principal & Interest $
- Property Taxes $
- Home Insurance $
- VA Funding Fee $

 New - 1 day ago