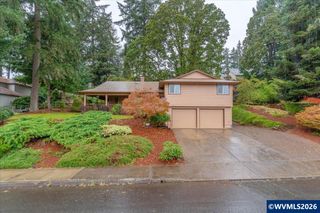
1401 Ranier Lp NW, Salem, OR 97304
- 3 beds |
- 3 baths |
- 2,311 sqft
 Single-Family Home
  Built in 2000
  0.25acre lot
 3 car garage
  $277/sqft
  Listed 2 months ago
Property Description
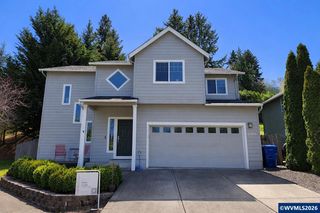
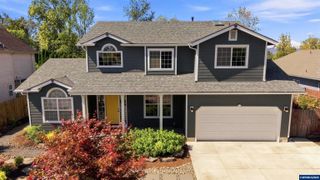
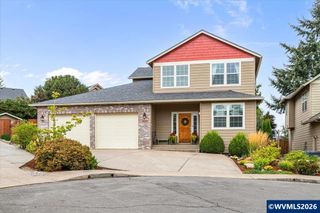
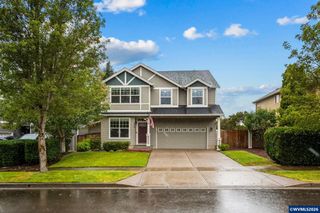
Beautiful West Hill Estates home with exceptional curb appeal and thoughtful upgrades throughout! This light-filled home features cherry wood and tile floors, tall ceilings, and a functional layout with a main-level office, formal dining room, and both living and family rooms—perfect for everyday living and entertaining. The updated kitchen includes all new appliances and an upgraded, hands-free faucet, offering a fresh and modern feel. The spacious primary suite provides a relaxing retreat with a walk-in closet, dual sinks, Jacuzzi tub, and walk-in shower. More recent improvements include roof, gutters, and upstairs carpet (2023) along with fresh interior paint, brand new carpet in the office, updated electrical switches and outlets, ceiling fans with remote controls, and new LED lighting throughout the home. Enjoy outdoor living on the TimberTech deck overlooking the fully fenced backyard, plus enhanced under-home storage with a dedicated workspace. Additional highlights include upgraded garage door openers and a spacious 3-car garage. Don't miss this well-maintained, move-in ready, entertainers home in a desirable neighborhood with plenty of space, upgrades, and comfort inside and out.
- Listing Status:
- Active
- Data Last Updated:
- September 13, 2026 at 1:46PM
- Listing Office:
- TRIPLE OAKS REALTY : 541-968-2655
- Listing Agent:
- CHEYENNE BLACK :
- MLS ID:
- 844692

- Parking: Attached
- Roofing: Composition
- General: Fiber Cement
- Originating MLS: Black Knight 2 - Willamette Valley Multiple Listing Service
- County: Polk
- Fencing: Fenced
- Utilities: 1/Main
- Water: Public
- Sewer: Public Sewer
- Source: Black Knight 2 - Willamette Valley Multiple Listing Service
- Exclusions: Sellers request to keep refrigeratorW/D
This listing courtesy of CHEYENNE BLACK , TRIPLE OAKS REALTY
Monthly Payment
- Principal & Interest $
- Property Taxes $
- Home Insurance $
- VA Funding Fee $

 New - 1 day ago