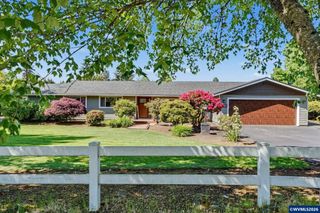
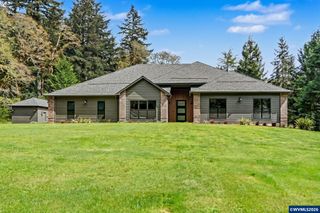
1704 62nd Av SE, Salem, OR 97317
- 3 beds |
- 3 baths |
- 2,423 sqft
 Single-Family Home
  Built in 2005
  2.02acre lot
 4 car garage
  $491/sqft
  Listed 1 month ago
Property Description
This custom-built retreat offers far more than an exceptional home. It offers a tranquil way of life. Set on 2 beautifully maintained acres, the grounds have been carefully curated into a private outdoor sanctuary. Meandering pathways lead to a picturesque pond where ducks, deer, and other wildlife are frequent visitors, while a charming gazebo, mature landscaping, fruit trees, a fenced garden with a potting shed, and expansive lawn create a setting that invites you to slow down and enjoy every season. The spacious single-level floor plan is highlighted by an impressive great room with soaring ceilings, expansive walls of windows, custom built-ins, a gas fireplace, and rich hardwood flooring. Additional highlights include a dedicated office, formal dining room, breakfast nook, and a chef-inspired kitchen featuring a commercial-style gas range, granite countertops and a butler's pantry. The spacious primary suite serves as a true retreat with a vaulted ceiling, spa bath, soaking tub, walk-in shower, generous closet, and private patio access to the hot tub. Beyond the home, there is an attached 3-car garage and a separate 1,488 sq. ft. Shop, featuring 220V power, heating and cooling, insulation, a full bathroom, a finished 500 sq. ft. upper-level bonus room plus an additional one-car garage. The building was thoughtfully designed for a possible ADU conversion, offering incredible flexibility for a variety of potential uses. At the sellers' request, interior photographs are not being published to respect their privacy. We invite you to schedule a private showing to fully appreciate this very special home!
- Listing Status:
- Active
- Data Last Updated:
- September 13, 2026 at 7:45AM
- Listing Office:
- KELLER WILLIAMS CAPITAL CITY : 503-798-4001
- Listing Agent:
- EMILY BROCK : 503-949-4647
- MLS ID:
- 844230

- General: TanRV/Boat StorageSee RemarksWorkshopShed(s)Heated
- Other Structures: RV/Boat StorageSee RemarksWorkshopShed(s)
- Parking: AttachedRV Access/Parking
- Roofing: Composition
- General: Fiber CementLap SidingContinuous
- Originating MLS: Black Knight 2 - Willamette Valley Multiple Listing Service
- County: Marion
- View: Territorial
- Fencing: Fenced
- Utilities: 1/Main
- Water: Well
- Sewer: Other
- Source: Black Knight 2 - Willamette Valley Multiple Listing Service
- Exclusions: Dining room stained glass chandelierantique phone
This listing courtesy of EMILY BROCK , KELLER WILLIAMS CAPITAL CITY
Monthly Payment
- Principal & Interest $
- Property Taxes $
- Home Insurance $
- VA Funding Fee $