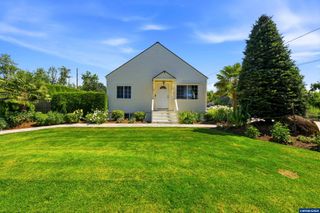
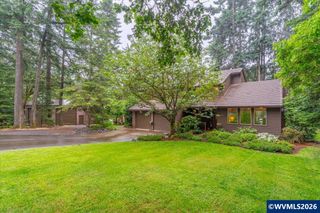
8131 Pudding Creek Dr SE, Salem, OR 97317
- 4 beds |
- 3 baths |
- 2,534 sqft
 Single-Family Home
  Built in 1974
  1.58acre lot
 2 car garage
  $385/sqft
  Listed 3 months ago
Property Description
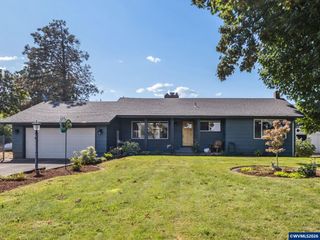
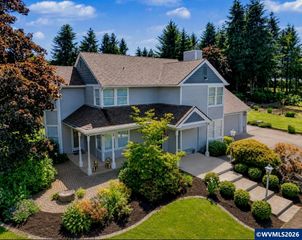
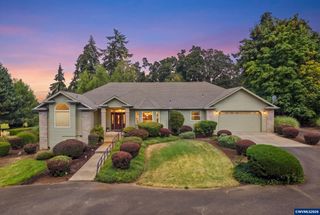
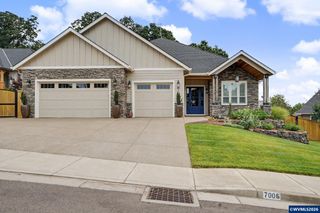
Originally built in 1974 and thoughtfully transformed beginning in 2018, this extensively updated single-level home offers the perfect blend of modern comfort & versatile outdoor living. No detail was overlooked — updates include windows, roof, fence, garage door, furnace, A/C, septic & drain field, & underground sprinklers. Arrive in style along a custom-laid pathway leading to the front door, setting the tone for the quality found throughout. Inside, the expansive kitchen impresses w/granite countertops. Stainless steel appliances, a full pantry, dedicated coffee station, and wine area — ideal for everyday living and entertaining alike. Four generously sized bedrooms include a private primary suite with an updated en suite bath. Fresh trim, flooring, and a renovated laundry room complete the interior refresh.Step outside to a covered Trex deck (38×15 ft) perfect for year-round enjoyment. The backyard is an entertainer's dream with a pool and built-up deck, firepit, play structure, and garden beds. Car enthusiasts and hobbyists will love the 20×40 ft shop with an attached 20×20 covered extension, plus a separate 17×11 workshop. Dual driveways provide ample parking including dedicated RV space.This is truly a move-in ready property with room to live, work, and play — all on one level.
- Listing Status:
- Active
- Data Last Updated:
- September 13, 2026 at 7:45AM
- Listing Office:
- BERKSHIRE HATHAWAY HOMESERVICES R E PROF : 503-371-3013
- Listing Agent:
- DAMONIAN PIKE : 971-600-6632
- MLS ID:
- 840987

- General: BrownRV/Boat StorageWorkshopShed(s)
- Other Structures: RV/Boat StorageWorkshopShed(s)
- Pool: Above Ground
- Parking: Attached
- Roofing: Composition
- General: Fiber CementLap SidingContinuous
- Originating MLS: Black Knight 2 - Willamette Valley Multiple Listing Service
- County: Marion
- View: Territorial
- Fencing: Fenced
- Utilities: 1/Main
- Water: Well
- Sewer: Septic Tank
- Source: Black Knight 2 - Willamette Valley Multiple Listing Service
This listing courtesy of DAMONIAN PIKE , BERKSHIRE HATHAWAY HOMESERVICES R E PROF
Monthly Payment
- Principal & Interest $
- Property Taxes $
- Home Insurance $
- VA Funding Fee $