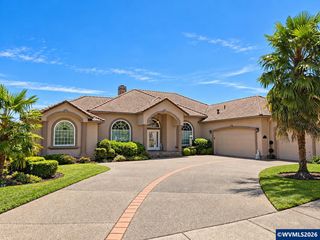
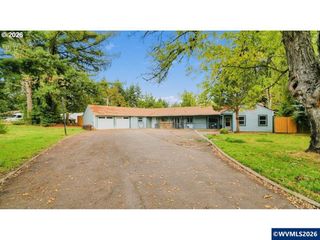
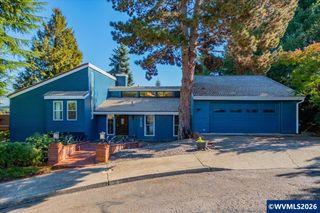
2401 Egret Av SE, Salem, OR 97302
- 4 beds |
- 3 baths |
- 3,075 sqft
 Single-Family Home
 Built in 2007
 6,970sqft lot
 3 car garage
 $228/sqft
 Listed 1 month ago
Property Description
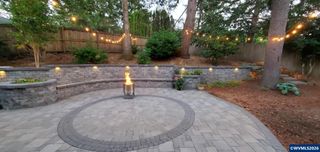
OVER $120K in upgrades since purchased !!Like new updated home featuring slab granite countertops, hand-scraped hardwood floors, travertine tile, and stainless steel appliances throughout. A dedicated office with custom built-ins and a formal dining room welcome you through elegant double reed glass doors. The open-concept main level is designed for comfortable living and entertaining, highlighted by a cozy gas fireplace and seamless flow between living, dining, and kitchen spaces. Beautifully updated home featuring slab granite countertops, hand-scraped hardwood floors, travertine tile, and stainless steel appliances throughout. A dedicated office with custom built-ins and a formal dining room welcome you through elegant double reed glass doors.The open-concept main level is designed for comfortable living and entertaining, highlighted by a cozy gas fireplace and seamless flow between living, dining, and kitchen spaces.Upstairs, retreat to the spacious and private primary suite along with a large bonus room complete with wet bar, ideal for media, recreation, or guest space. Convenient upstairs utility room adds everyday functionality.Extensively upgraded with over $120,000 in improvements, including solar panels, hardwired security system, custom backyard awnings, vinyl fencing, hot tub with dedicated electrical, EV charger, new upstairs carpet, upgraded gas fireplace installation, and numerous additional enhancements.Enjoy thoughtfully designed indoor and outdoor living spaces with a beautifully improved backyard, added storage solutions, and modern energy-efficient features throughout.
- Listing Status:
- Active
- Data Last Updated:
- October 28, 2026 at 6:45PM
- Listing Office:
- REALTY FIRST DALLAS : 503-420-4588
- Listing Agent:
- HECTOR L. GARCIA : 503-931-8501
- MLS ID:
- 846015

- General: LeadenRV/Boat StorageShed(s)
- Other Structures: RV/Boat StorageShed(s)
- Parking: Attached
- Roofing: Composition
- General: Fiber CementLap SidingContinuous
- Originating MLS: Black Knight 2 - Willamette Valley Multiple Listing Service
- County: Marion
- View: Territorial
- Fencing: Fenced
- Utilities: 2/Upper
- Water: Public
- Sewer: Public Sewer
- Source: Black Knight 2 - Willamette Valley Multiple Listing Service
This listing courtesy of HECTOR L. GARCIA , REALTY FIRST DALLAS
Monthly Payment
- Principal & Interest $
- Property Taxes $
- Home Insurance $
- VA Funding Fee $