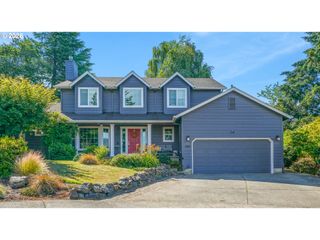
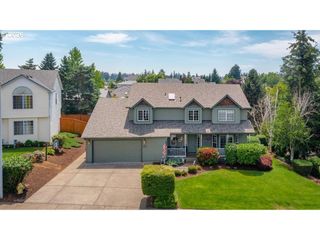
5378 HICKORY HILL Dr Se, Salem, OR 97306
- 4 beds |
- 3 baths |
- 2,612 sqft
 Single-Family Home
  Built in 1999
  6,970sqft lot
 2 car garage
  $245/sqft
  Listed 17 days ago
Property Description
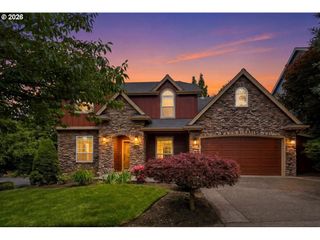
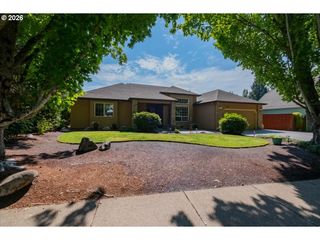
Beautiful custom-built home in South Salem's desirable Glendora Estates situated on a corner lot. Built in 1999, this 2,612 sq ft home offers 4 bedrooms and 3.5 bathrooms with a thoughtful floor plan designed for comfortable living. The open-concept kitchen features a butcher block island, walk-in pantry, and seamless flow into the living room with a cozy gas fireplace. Laminate flooring throughout the main level adds both style and durability. A formal dining room provides the perfect setting for gatherings and entertaining. Convenient upstairs laundry room. Spacious primary suite includes a large soaking tub, separate shower, double vanity, walk-in closet, and private retreat feel. All guest bedrooms feature walk-in closets. Upstairs, two secondary bedrooms are connected by a convenient Jack-and-Jill bathroom featuring private vanity and sink areas for each bedroom, with a shared tub/shower and toilet area separated by a privacy door. Enjoy the bright sunroom overlooking the rear patio, large covered front porch, fenced backyard, underground sprinkler system, and attached 2-car garage. Sink and hot/cold water hose connection available in garage. A wonderful combination of space, comfort, and functionality in one of South Salem's established neighborhoods. This is a must see.
- Listing Status:
- Active
- Date Added:
- July 10, 2026
- Data Last Updated:
- July 27, 2026 at 1:40PM
- Listing Office:
- Realty One Group Willamette Valley : 503-881-2313
- Listing Agent:
- Shane Baker : 503-501-1908
- MLS ID:
- 579332900

- General: Cement sidingFencedPatioPorchSprinklerYard
- Style: Stories 2
- Parking: DrivewayOn streetParking spaces: 2
- Roofing: Composition
- Windows: DoublePaneWindowsVinylFrames
- General: Concrete perimeter
- Road/Access: ConcretePaved
- Originating MLS: Regional Multiple Listing ServiceInc.
- County: Marion
- Zoning: GLENDORA ESTATES LOT 25575137
- Water: Public water
- Sewer: Public sewer
- Source: Regional Multiple Listing ServiceInc.
This listing courtesy of Shane Baker , Realty One Group Willamette Valley
Monthly Payment
- Principal & Interest $
- Property Taxes $
- Home Insurance $
- VA Funding Fee $