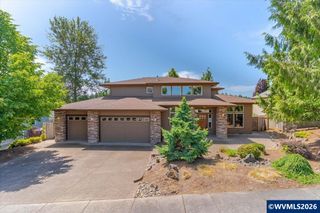
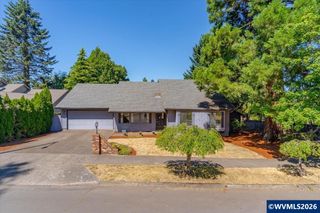
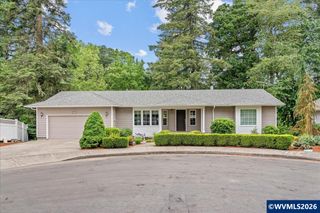
591 Timber View St NW, Salem, OR 97304
- 4 beds |
- 3 baths |
- 2,550 sqft
 Single-Family Home
  Built in 2017
  0.28acre lot
 2 car garage
  $273/sqft
  Listed 20 days ago
Property Description
Nestled at the end of a quiet street with no through traffic in the desirable West Salem hills, this spacious, open-concept floor plan features vaulted ceilings, abundant natural light, and Coretec? LVP flooring throughout, creating a warm, inviting space. The fully remodeled gourmet kitchen is the heart of the home, showcasing custom soft-close cabinetry with pull-out shelving, quartz slab countertops, a designer tile backsplash, under-cabinet adjustable lighting, and stainless-steel appliances. A dedicated home office provides a quiet retreat for working from home. The vaulted primary suite on the main level offers a luxurious escape with a spacious walk-in closet, dual granite vanity, soaking tub, and beautifully tiled walk-in shower.The lower level adds flexibility with three additional bedrooms, a family room, second laundry room, and updated bathroom featuring new quartz countertop and shower glass doors, making it ideal for guests or multi-generational living. There is ample room for storage in the walk-in, insulated basement.Step outside to enjoy two expansive decks, quiet front patio, and a park-like backyard—perfect for entertaining or relaxing in nature. The fenced yard, low-maintenance rock landscaping, retaining walls, and mature surroundings create a peaceful outdoor oasis. Enjoy a wonderful sense of space and privacy—there are no homes directly adjoining. The exceptional location offers a family-friendly neighborhood, unmatched privacy, and convenient, quick access to downtown Salem, parks, shopping, and schools. This move-in-ready West Salem gem combines high-end updates, timeless design, and an unbeatable location—offering the lifestyle you've been waiting for. Current owners have done over $70k in upgrades and are having to relocate due to a job change.
- Listing Status:
- Active
- Data Last Updated:
- July 27, 2026 at 9:45PM
- Listing Office:
- MADE OUT WEST LAND COMPANY, LLC : 503-623-2292
- Listing Agent:
- AMBER ARCHIBALD : 503-551-3244
- MLS ID:
- 843108

- General: RV/Boat Storage
- Other Structures: RV/Boat Storage
- Parking: Attached
- Roofing: Composition
- General: Fiber CementLap SidingContinuous
- Originating MLS: Black Knight 2 - Willamette Valley Multiple Listing Service
- County: Polk
- View: Territorial
- Fencing: Fenced
- Utilities: 1/Main
- Water: Public
- Sewer: Public Sewer
- Source: Black Knight 2 - Willamette Valley Multiple Listing Service
This listing courtesy of AMBER ARCHIBALD , MADE OUT WEST LAND COMPANY, LLC
Monthly Payment
- Principal & Interest $
- Property Taxes $
- Home Insurance $
- VA Funding Fee $

 New - 3 days ago