6723 Rippling Brook Dr SE, Salem, OR 97317
- 4 beds |
- 5 baths |
- 3,245 sqft
 Single-Family Home
  Built in 1990
  1.13acre lot
 3 car garage
  $307/sqft
  Listed 4 months ago
Property Description
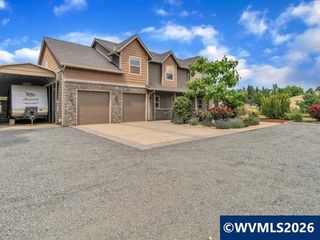
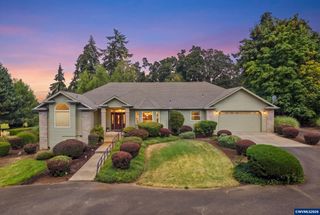
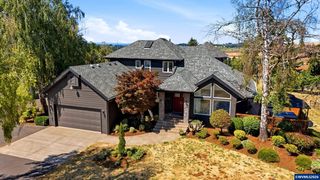
Over an acre of beautifully landscaped private grounds with pond and waterfall this property offers a rare blend of space, tranquility, and versatility. Spacious home features 4 beds/3.5 baths with thoughtful updates throughout. Beautifully updated kitchen and bathrooms along with wood floors. Detached 32x40 fully finished shop is ideal for hobbyists or car enthusiasts. It features a half bath, car lift, second-story loft with full storage and mini-split system. Unique property with hard to find amenities. Motivated seller! Excellent value under one million with an abundance of amenities for everyone. Desirable neighborhood in Maclleay. Set on over an acre of beautifully landscaped, private grounds, this exceptional property offers a rare blend of space, tranquility, and versatility. Three car attached garage plus a three bay shop! A picturesque spring fed pond with a private waterfall feature, along with a charming creek and bridge, creates a serene, park-like setting filled with the soothing sounds of nature to unwind and relax. The spacious home features 4 bedrooms, 3 full bathrooms, and 1 half bath, with thoughtful updates throughout. Beautifully updated kitchen and renovated bathrooms along with wood floors. The kitchen opens to a cozy nook and inviting family room, while a formal living room adds additional space for gathering. A versatile den with French doors can serve as a home office or formal dining room. Upstairs, a large bonus room is perfect for entertaining. Everyday functionality shines with a generous mud room and an attached three-car garage. Newer roof and exterior paint. Newer water softener, well casing and well pump. A true standout, the impressive 32x40 fully finished shop is ideal for hobbyists, entrepreneurs, or car enthusiasts. It features a half bath, car lift, second-story loft with full storage, mini-split system for year-round comfort, multiple 220V outlets, a compressed air piping system, LED lighting, and separate electrical service. Offering privacy, flexibility, and exceptional amenities both inside and out, this one-of-a-kind property delivers the perfect balance of peaceful close in rural living and modern convenience.
- Listing Status:
- Active
- Data Last Updated:
- September 13, 2026 at 7:45AM
- Listing Office:
- WILLCUTS COMPANY REAL ESTATE : 503-538-8311
- Listing Agent:
- CASSANDRE MOSS : 503-810-3128
- MLS ID:
- 840266

- General: RV/Boat StorageWorkshop
- Other Structures: RV/Boat StorageWorkshop
- Parking: Attached
- Roofing: Composition
- General: Fiber CementLap SidingContinuous
- Originating MLS: Black Knight 2 - Willamette Valley Multiple Listing Service
- County: Marion
- View: Territorial
- Fencing: Partial
- Utilities: 1/Main
- Water: Well
- Sewer: Septic Tank
- Source: Black Knight 2 - Willamette Valley Multiple Listing Service
- Exclusions: water feature in backyard
This listing courtesy of CASSANDRE MOSS , WILLCUTS COMPANY REAL ESTATE
Monthly Payment
- Principal & Interest $
- Property Taxes $
- Home Insurance $
- VA Funding Fee $