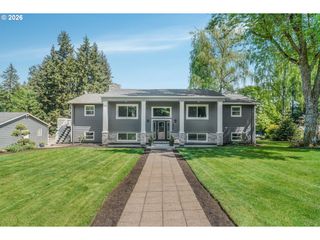
7500 SPRING VALLEY Rd, Salem, OR 97304
- 5 beds |
- 2 baths |
- 3,240 sqft
 Single-Family Home
  Built in 1968
  6.53acre lot
 2 car garage
  $360/sqft
  Listed 3 months ago
Property Description
Sellers are willing to contribute money towards buyersclosing costs or pre-paid expenses! Welcome to your private retreat in the heart of wine country. This fully renovated home on 6.5 acres blends elevated craftsmanship with peaceful rural living. The chef’s kitchen shines with S.S appliances, granite counters, island and butler’s pantry. Walls of windows invite natural light, while the expansive deck frames sweeping vineyard and countryside views. Downstairs offers true dual-living potential with separate patio access, 3 bedrooms, a full bath & spacious media room. Ideal for multigenerational living or guest quarters. A workshop with 220v power, extra parking, covered livestock and hay shelter, pasture, chicken coop & fruit trees complete the property’s small farm appeal. Located in the Eola Amity Hills AVA, minutes to over 30 wineries yet close to Salem conveniences. Low property taxes & desirable West Salem schools. This is the acreage lifestyle you’ve been looking for. Come experience what makes it truly special.
- Listing Status:
- Active
- Date Added:
- April 20, 2026
- Data Last Updated:
- July 28, 2026 at 7:49AM
- Listing Office:
- Keller Williams Capital City : 503-798-4001
- Listing Agent:
- Emily Brock : 503-949-4647
- MLS ID:
- 706939644

- General: Lap sidingWood sidingDeckPatioPoultry coopRv parkingWorkshopYard
- Style: Stories 2
- Parking: DrivewayRv access parkingParking spaces: 2
- Roofing: Composition
- Originating MLS: Regional Multiple Listing ServiceInc.
- County: Polk
- Zoning: EFUONE STORY WITH BASEMENT277013
- View: View
- Water: Well
- Sewer: Standard septic
- Source: Regional Multiple Listing ServiceInc.
This listing courtesy of Emily Brock , Keller Williams Capital City
Monthly Payment
- Principal & Interest $
- Property Taxes $
- Home Insurance $
- VA Funding Fee $