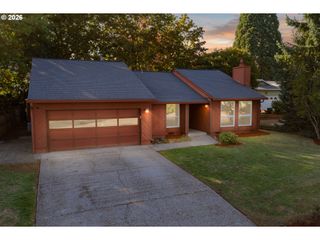
847 CROUCHEN St, Salem, OR 97304
- 3 beds |
- 3 baths |
- 1,435 sqft
 Single-Family Home
 Built in 2015
 3,049sqft lot
 1 car garage
 $283/sqft
 Listed 6 days ago
Property Description
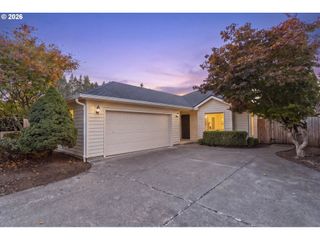
Enjoy views across West Salem from this well-maintained 2015-built home offering bright, functional layout, and move-in ready updates like new washer and dryer. Newer carpet and interior paint give the home a fresh feel and the back deck off dining room is perfectly positioned towards the sunset. The main level offers great natural light and an inviting kitchen featuring granite tile countertops and center island. Upstairs, the primary suite features a private bath with matching granite tile countertops and a walk-in closet. Three additional bedrooms and a versatile bonus room offering 4th bedroom potential or the flexibility for a home office, hobby space, or guest room.The 1-car garage includes a useful bump-out that's perfect for a workshop, hobbies, or additional storage. As an added bonus, the garage is the home's only shared wall with the neighboring residence, providing greater separation and privacy throughout the living spaces. Large storage closet under stairs, underground sprinklers, and Central A/C included. Perfectly located near West Salem schools, this thoughtfully designed home combines lots of room, convenient location, and great views that combines together for an exception value.
- Listing Status:
- Active
- Date Added:
- October 22, 2026
- Data Last Updated:
- October 28, 2026 at 1:40PM
- Listing Office:
- Premiere Property Group LLC : 503-670-9000
- Listing Agent:
- Zac Hoffman : 971-388-0339
- MLS ID:
- 637473055

- General: Cement sidingDeck
- Style: Stories 2
- Parking: DrivewayParking spaces: 1
- Roofing: CompositionShingle
- General: Concrete perimeter
- Road/Access: Paved
- Originating MLS: Regional Multiple Listing ServiceInc.
- County: Polk
- Zoning: RMLLOT 78Block 2Eola View Subdivision570454
- View: View
- Water: Public water
- Sewer: Public sewer
- Source: Regional Multiple Listing ServiceInc.
This listing courtesy of Zac Hoffman , Premiere Property Group LLC
Monthly Payment
- Principal & Interest $
- Property Taxes $
- Home Insurance $
- VA Funding Fee $

 New - 1 day ago