8471 TYRONE Ln, Salem, OR 97317
- 4 beds |
- 2 baths |
- 2,500 sqft
 Single-Family Home
  Built in 1975
  3acre lot
 2 car garage
  $370/sqft
  Listed 3 months ago
Property Description
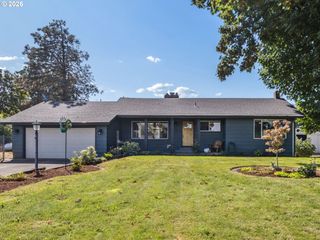
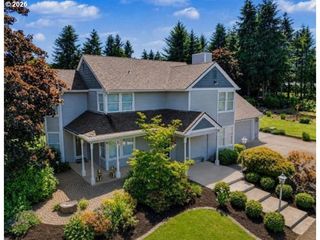
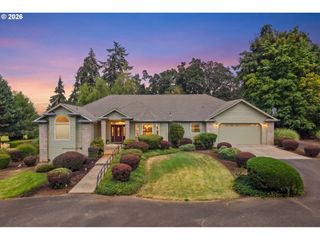
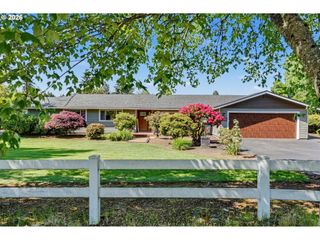
Gorgeous 3-acre farmstead with beautifully maintained grounds and sweeping views. Immaculate, updated home overlooks a thriving orchard with apple, pear, persimmon, fig, walnut, and plum trees, plus a full food forest, berries, grapes, large garden, and six raised beds. Multiple fenced areas create ideal spaces for animals, including fenced pastures with two shelters, a dedicated sheep area, chicken coop w/fenced area, and front & rear yard fencing for dogs.A 30x50 converted barn features overhead doors, Dutch door, awnings, and flexible space that can easily return to a shop if desired. The hoop house supports a thriving plant-start business, and the seller will leave many starts for the next owner. Additional features include a travel trailer cover with metal roof, 30-amp RV plug, professionally installed generator inlet, five frost-free faucets, and a new water main line, pressure switch, and digital pump controller.The detached 2-car garage/shop (built 2017) offers its own electrical panel, mini-split, insulated doors, vapor barrier, concrete floor, utility sink, and windows for natural light. Property is organically maintained—no sprays except vinegar—and has supported successful small agribusiness ventures in produce, grapes, and tree starts.Possible dual-living setup with private entrances. Fully functioning, move-in ready, and over-fenced in all the best ways—bring your animals, hobbies, equipment, and dreams. Agribusiness potential and so much more.
- Listing Status:
- Active
- Date Added:
- May 31, 2026
- Data Last Updated:
- September 13, 2026 at 7:50AM
- Listing Office:
- Windermere Heritage : 503-558-4400
- Listing Agent:
- Lacey Stark : 503-510-5038
- MLS ID:
- 100859423

- General: CedarLap sidingBarnCorralCovered deckCovered patioDeckFencedFire pitGardenGreenhouseOutbuildingPatioPoultry coopPrivate roadRaised bedsRv hookupRv parkingRv boat storageSprinklerStorm doorTool shedWorkshopYard
- Style: Stories 2Daylight ranch
- Parking: DrivewayRv access parkingParking spaces: 2
- Roofing: Composition
- Windows: VinylFrames
- General: Slab
- Road/Access: Gravel
- Originating MLS: Regional Multiple Listing ServiceInc.
- County: Marion
- Zoning: REP.P. 2007-069PARCEL 2 & FR 3ACRES 3.00524654
- View: View
- Fencing: Cross fencedMesh fencePerimeter
- Water: Well
- Sewer: Standard septic
- Source: Regional Multiple Listing ServiceInc.
This listing courtesy of Lacey Stark , Windermere Heritage
Monthly Payment
- Principal & Interest $
- Property Taxes $
- Home Insurance $
- VA Funding Fee $