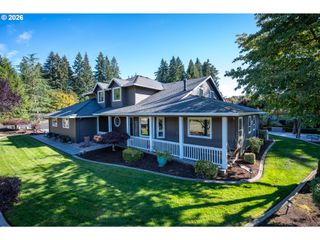
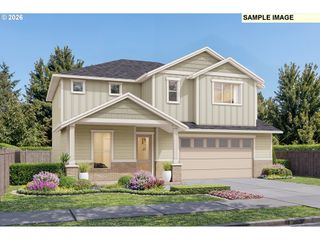
14500 Huckleberry Ave, Sandy, OR 97055
- 4 beds |
- 3 baths |
- 2,827 sqft
 Single-Family Home
  Built in 2026
  —— sqft lot
  4 car garage
  $315/sqft
  Listed 2 months ago
Property Description
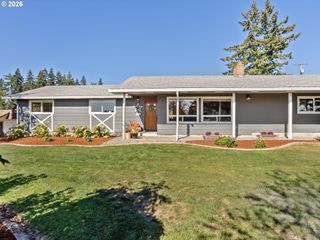
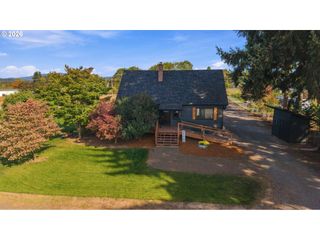
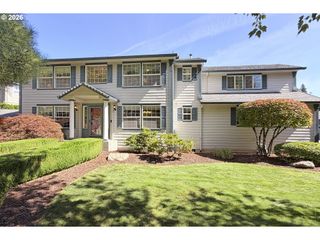
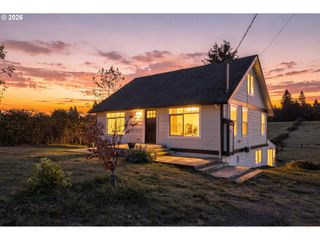
Welcome to the Opal part of the Precious Gem Collection. This 2,827 sq. ft. two level home offers one of the most flexible layouts in Sandy Woods. This tuck under design places a private guest suite and an additional bedroom on the ground floor alongside a full laundry room, ideal for multigenerational living, a home based business, long term guests, or whatever your imagination can come up with! A four car tandem garage completes the ground floor, offering rare storage capacity for newly built homes. Upstairs, the main living level opens into a spacious great room, dining room, and kitchen designed to flow together for everyday living and entertaining. The kitchen features a range with hood and dishwasher, with plenty of counter and cabinet space. The primary suite is tucked toward the back of the home for privacy, with a bathroom built around a deep soaking tub. Two additional bedrooms share a full bathroom on the opposite side of the floor, and a covered patio extends the living space outdoors.Sandy Woods Phase II is Sandy's premier new construction community, located in Clackamas County and outside the Portland Metro tax area. The neighborhood is surrounded by green space and features a walking trail, with many homesites backing directly to permanent greenspace for added privacy. Enjoy proximity to downtown Sandy, Sandy's top rated schools, and easy Highway 26 access to Portland and the Mt. Hood recreation corridor, all from a community built to a higher standard.The Opal offers a layout unlike anything else available in Sandy Woods. With only a limited number of homesites remaining, this is a rare opportunity to secure a home built for flexibility, space, and long term value.
- Listing Status:
- Active
- Date Added:
- July 30, 2026
- Data Last Updated:
- October 21, 2026 at 1:43AM
- Listing Office:
- Builders Marketing Group : 503-880-6336
- Listing Agent:
- Thatcher Green : 503-880-6336
- MLS ID:
- 326329386

- General: Cement sidingCovered patioOn site stormwater managementXeriscape landscapingYard
- Style: Stories 2Split
- Parking: DrivewayParking spaces: 4
- Roofing: Composition
- Windows: DoublePaneWindows
- Originating MLS: Regional Multiple Listing ServiceInc.
- County: Clackamas
- Zoning: TBDNew Construction
- View: View
- Water: Public water
- Sewer: Public sewer
- Source: Regional Multiple Listing ServiceInc.
This listing courtesy of Thatcher Green , Builders Marketing Group
Monthly Payment
- Principal & Interest $
- Property Taxes $
- Home Insurance $
- VA Funding Fee $