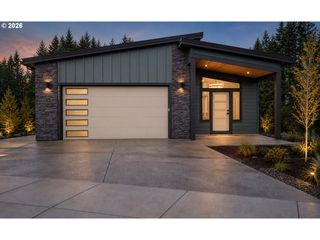
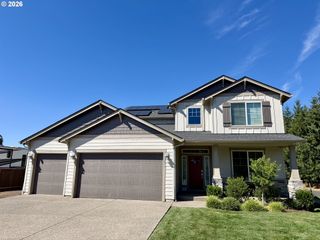
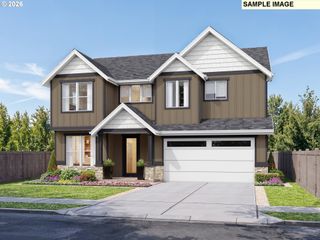
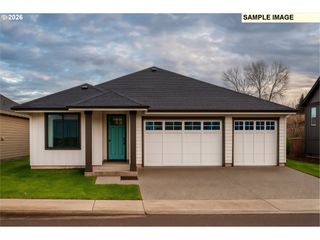
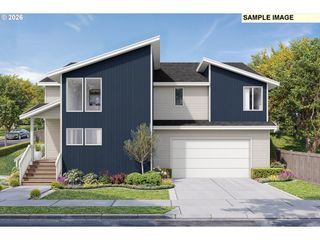
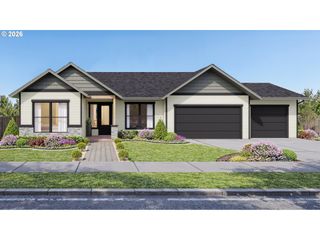
14867 Huckleberry Ave, Sandy, OR 97055
- 4 beds |
- 3 baths |
- 2,505 sqft
 Single-Family Home
  Built in 2026
  —— sqft lot
  2 car garage
  $330/sqft
  Listed 1 month ago
Property Description
Welcome to the Sapphire, part of the Precious Gem Collection. This 2,505 sq. ft. two level homeoffers a flexible main floor and a true retreat upstairs. A den/bedroom sits on the main level alongside a full bathroom, ideal for guests, a home office, or multigenerational living. The greatroom flows into the dining area and kitchen, with a slider outto the covered patio. The kitchen has a large pantry, expanded island, a gas cook top, and sink looking into your private backyard. Upstairs, the primary suite features a walk-in closet and a bathroom built around a freestanding soaking tub and a separatetiled shower. Two additional bedrooms share a full bathroom on the opposite side of the floor, and a dedicated laundry room and bonus room, ideal for a media room or playroom, round out the upper level.Sandy Woods Phase II is Sandy's premier new construction community, located in Clackamas County and outside the Portland Metro tax area. The neighborhood is surrounded by green spaceand features a walking trail, with many homesites backing directly to permanent greenspace for added privacy. Enjoy proximity to downtown Sandy, Sandy's top rated schools, and easy Highway 26 access to Portland and the Mt. Hood recreation corridor, all from a community built to a higherstandard.Nestled in a private area of the community, this home will feature nature as a neighbor in the back and on one side. With backyard expanding more than 40ft this isn't just a house; it's a home.
- Listing Status:
- Active
- Date Added:
- August 6, 2026
- Data Last Updated:
- September 13, 2026 at 7:50AM
- Listing Office:
- Builders Marketing Group : 503-880-6336
- Listing Agent:
- Thatcher Green : 503-880-6336
- MLS ID:
- 326216927

- General: Cement sidingCovered patioPublic roadYard
- Style: Stories 2Craftsman
- Parking: DrivewayParking spaces: 2
- Roofing: Composition
- Windows: DoublePaneWindows
- Originating MLS: Regional Multiple Listing ServiceInc.
- County: Clackamas
- Zoning: TBDNew Construction
- View: View
- Water: Public water
- Sewer: Public sewer
- Source: Regional Multiple Listing ServiceInc.
This listing courtesy of Thatcher Green , Builders Marketing Group
Monthly Payment
- Principal & Interest $
- Property Taxes $
- Home Insurance $
- VA Funding Fee $