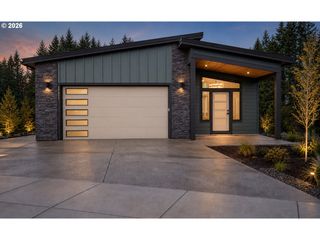
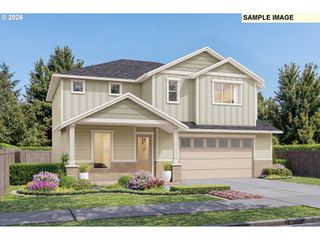
18980 CROOKED RIVER St 51, Sandy, OR 97055
- 3 beds |
- 3 baths |
- 2,228 sqft
 Single-Family Home
 Built in 2026
 —— sqft lot
 3 car garage
 $359/sqft
 Listed 18 days ago
Property Description
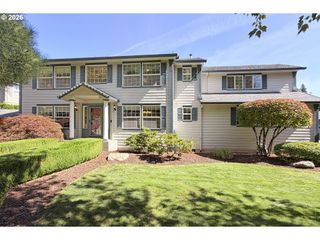
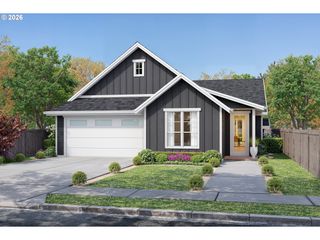
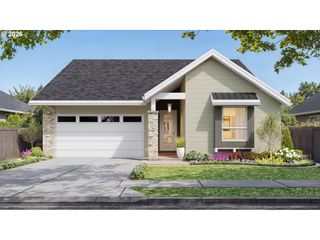
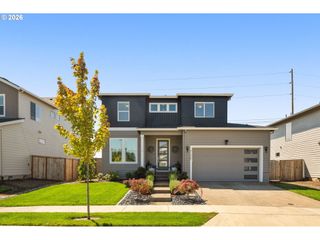
NEW ON MARKET!This beautifully appointed home features wall-to-wall white oak engineered hardwood flooring throughout. The kitchen showcases rich walnut cabinetry with soft-close hinges and drawers, under-cabinet lighting, quartz countertops with undermount sinks and a full waterfall edge on the island. Upgraded black stainless KitchenAid appliances include a gas range with chimney-style hood and a convenient microwave drawer built into the island. The luxurious primary suite offers a curbless, fully tiled shower with glass panel enclosure and a freestanding soaking tub with floor-mounted filler. The guest bath features a fully tiled tub/shower as upgraded tile is carried throughout the home. Solid-core doors, sophisticated black hardware, stunning plumbing fixtures and lighting add a modern, cohesive finish. A dramatic floor-to-ceiling stone fireplace surrounds a 48-inch Montigo linear gas fireplace creating a stunning focal point in the living space. Upgraded Milgard black vinyl windows feature black interiors and exteriors including a massive four-panel double slider opening to the deck. Cedar tongue-and-groove accents add warmth and character to the front of the home . Outdoor living is elevated with upgraded TimberTech decking and powder-coated steel flat-bar railings, plus gas connections for a BBQ and fire pit. Additional features include a gas furnace with air conditioning, a three-car garage.Hoodview Heights open Saturdays and Sundays 1 to 4.
- Listing Status:
- Active
- Date Added:
- October 2, 2026
- Data Last Updated:
- October 20, 2026 at 9:40PM
- Listing Office:
- John L. Scott Sandy : 503-826-9000
- Listing Agent:
- Jason Shuler : 503-407-2208
- MLS ID:
- 202438214

- General: Cement sidingLap sidingCovered deckFencedPorchYard
- Style: Stories 1Ranch
- Parking: Parking spaces: 3
- Roofing: Composition
- Windows: DoublePaneWindowsVinylFrames
- Road/Access: Paved
- Originating MLS: Regional Multiple Listing ServiceInc.
- County: Clackamas
- Zoning: SUBDIVISION HOOD VIEW HEIGHTS NO. 2 4737 LT 5105040176
- Water: Public water
- Sewer: Public sewer
- Source: Regional Multiple Listing ServiceInc.
This listing courtesy of Jason Shuler , John L. Scott Sandy
Monthly Payment
- Principal & Interest $
- Property Taxes $
- Home Insurance $
- VA Funding Fee $