14633 Huckleberry Ave, Sandy, OR 97055
- 4 beds |
- 3 baths |
- 2,200 sqft
 Single-Family Home
  Built in 2026
  —— sqft lot
  3 car garage
  $364/sqft
  Listed 2 months ago
Property Description
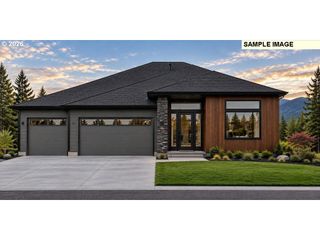
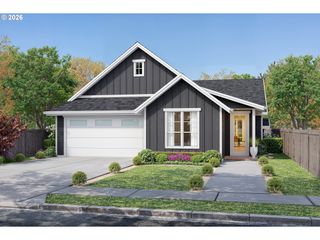
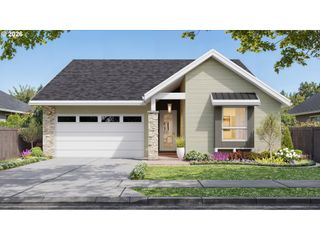
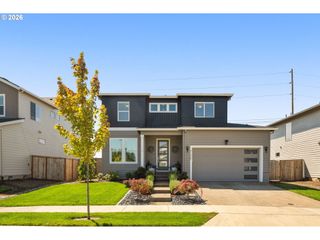
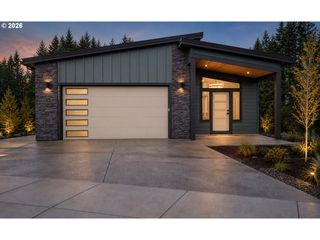
New One-Level Living in Sandy Woods Phase II — the Spinel! Part of the Precious Gem Collection.Welcome to the Spinel, a beautiful 2,200 square foot single-level home offering comfortable, easy living with no stairs to climb. Step inside to a spacious open great room that flows into a kitchen built for gathering — complete with a large pantry, island, cozy nook, stainless steel appliances, and quartz countertops. The private primary suite is a true retreat, featuring a generous walk-in closet and a spa-inspired bath with a freestanding soaking tub and separate walk-in shower. Three additional bedrooms and a full bath give family and guests plenty of room, while a convenient half bath, dedicated laundry room, and drop zone off the garage keep everyday life organized. Enjoy year-round Oregon living with both a covered front porch and a covered back patio, plus an oversized 3-car garage for vehicles, storage, or a workshop. This home will be built on a corner site and includes a 24ft deep and 74ft wide backyard.Sandy Woods Phase II is Sandy's premier new construction community, located in Clackamas County and outside the Portland Metro tax area. The neighborhood is surrounded by green space and features a walking trail, with many homesites backing directly to permanent greenspace for added privacy. Enjoy proximity to downtown Sandy, Sandy's top rated schools, and easy Highway 26 access to Portland and the Mt. Hood recreation corridor, all from a community built to a higher standard.
- Listing Status:
- Active
- Date Added:
- July 30, 2026
- Data Last Updated:
- October 20, 2026 at 10:41PM
- Listing Office:
- Builders Marketing Group : 503-880-6336
- Listing Agent:
- Thatcher Green : 503-880-6336
- MLS ID:
- 597704474

- General: Cement sidingCovered patioPublic roadYard
- Style: Stories 1Craftsman
- Parking: DrivewayParking spaces: 3
- Roofing: Composition
- Windows: DoublePaneWindows
- Originating MLS: Regional Multiple Listing ServiceInc.
- County: Clackamas
- Zoning: TBDNew Construction
- View: View
- Water: Public water
- Sewer: Public sewer
- Source: Regional Multiple Listing ServiceInc.
This listing courtesy of Thatcher Green , Builders Marketing Group
Monthly Payment
- Principal & Interest $
- Property Taxes $
- Home Insurance $
- VA Funding Fee $