40442 Therese St, Sandy, OR 97055
- 4 beds |
- 3 baths |
- 2,032 sqft
 Single-Family Home
  Built in 2005
  —— sqft lot
  2 car garage
  $266/sqft
  Listed 13 days ago
Property Description
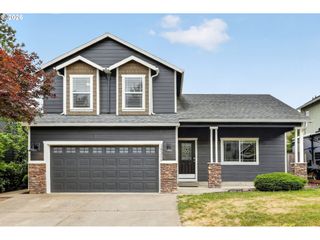
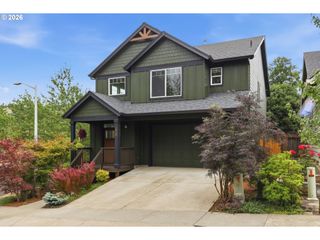
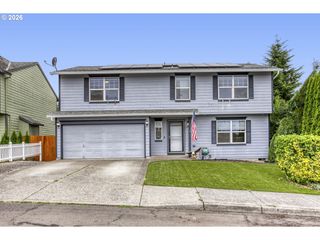
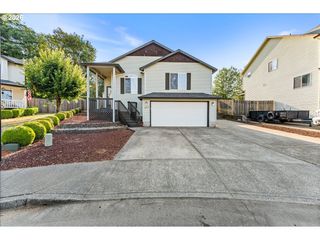
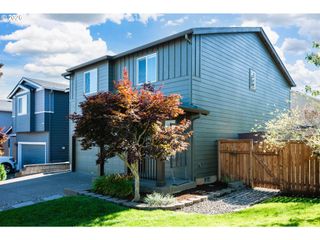
The inviting front yard offers a warm welcome before you even step inside to this 4-bedroom, 2.5-bath home offering a flexible layout with a main-level bedroom that's perfect for a home office or den. Step into the open and bright vaulted living room where a cozy gas fireplace creates a warm and inviting gathering space. The remodeled kitchen is designed for both everyday living and entertaining offering plenty of cooking and prep space with quartz and granite countertops, a large island, a sunny corner sink, and a new gas oven and cooktop. The dining area opens to the upper deck creating an easy transition between indoor and outdoor living. Upstairs the spacious vaulted primary suite offers a large walk-in closet, ceiling fan, and plenty of room to unwind, while the additional bedrooms provide space for family or guests. Outside you'll find a private backyard that's a stand out feature. With colorful flowers, grapes and trees designed to create a peaceful setting thats perfect for relaxing and entertaining. Enjoy the privacy of the new fence installed in 2025, along with inviting outdoor spaces that make it easy to spend time outside all season long. Additional updates include a new A/C system installed in 2021 and homes exterior was painted in 2025. All of this is located in a walkable neighborhood just minutes from Deer Point Park.
- Listing Status:
- Active
- Date Added:
- July 9, 2026
- Data Last Updated:
- July 22, 2026 at 5:43AM
- Listing Office:
- Better Homes & Gardens Realty : 503-266-7333
- Listing Agent:
- Gina Hosford : 503-789-4809
- MLS ID:
- 783895581

- General: Cement sidingLap sidingT 111 sidingDeckFencedPorchSprinklerYard
- Style: Stories 2
- Parking: DrivewayParking spaces: 2
- Roofing: Composition
- Windows: DoublePaneWindowsVinylFrames
- General: Concrete perimeter
- Road/Access: Paved
- Originating MLS: Regional Multiple Listing ServiceInc.
- County: Clackamas
- Zoning: SUBDIVISION DEER POINTE 3961 LT 4605012546
- Water: Public water
- Sewer: Public sewer
- Source: Regional Multiple Listing ServiceInc.
This listing courtesy of Gina Hosford , Better Homes & Gardens Realty
Monthly Payment
- Principal & Interest $
- Property Taxes $
- Home Insurance $
- VA Funding Fee $