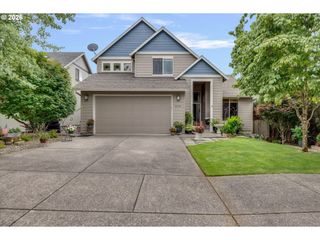
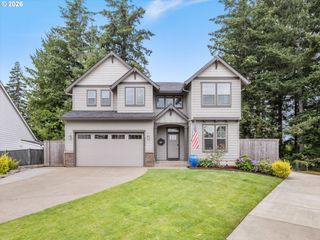
41470 METOLIUS Ave, Sandy, OR 97055
- 4 beds |
- 3 baths |
- 2,414 sqft
 Single-Family Home
  Built in 2024
  —— sqft lot
  3 car garage
  $249/sqft
  Listed 1 month ago
Property Description
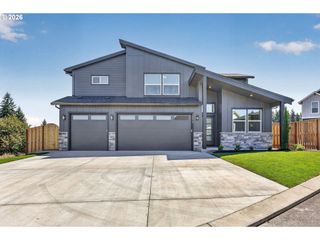
The kitchen features quartz countertops, a large island with eat bar seating, an oversized undermount sink, abundant cabinetry, and a spacious walk-in pantry with additional counter space. The pantry provides flexible space for small appliances, meal preparation, storage, or a coffee station. The living room flows seamlessly from the kitchen and includes a gas fireplace as its focal point. Upstairs, the loft offers additional living space that can be used as a home office, media room, playroom, or hobby area. The primary suite includes a walk-in closet and an ensuite bathroom with dual sinks, a soaking tub, and a walk-in shower. Three additional bedrooms and a full bathroom provide flexibility for guests, household members, or workspace needs. Outside, the fenced backyard includes raised garden beds and a composite deck with both covered and uncovered areas, offering space for outdoor dining, gardening, or relaxation. The oversized tandem garage provides room for multiple vehicles, storage, recreational equipment, or workshop space. Located just minutes from downtown Sandy, Highway 26, schools, shopping, parks, and local amenities, the property also offers convenient access to Mt. Hood recreation approximately 30 minutes away.
- Listing Status:
- Active
- Date Added:
- June 18, 2026
- Data Last Updated:
- August 6, 2026 at 12:41PM
- Listing Office:
- Berkshire Hathaway HomeServices NW Real Estate : 503-668-8050
- Listing Agent:
- Alexis Baty : 503-951-3687
- MLS ID:
- 453368803

- General: Cement sidingLap sidingCovered patioDeckFencedPorchYard
- Style: Stories 2Craftsman
- Parking: DrivewayOn streetParking spaces: 3
- Roofing: Composition
- Windows: DoublePaneWindowsVinylFrames
- General: Concrete perimeter
- Road/Access: Paved
- HOA Amenities: Front yard landscapingManagement117.0Monthly
- Originating MLS: Regional Multiple Listing ServiceInc.
- County: Clackamas
- Zoning: SUBDIVISION HOOD VIEW HEIGHTS 4714 LT 1205039507
- View: View
- Water: Public water
- Sewer: Public sewer
- Source: Regional Multiple Listing ServiceInc.
This listing courtesy of Alexis Baty , Berkshire Hathaway HomeServices NW Real Estate
Monthly Payment
- Principal & Interest $
- Property Taxes $
- Home Insurance $
- VA Funding Fee $