30950 SCAPPOOSE VERNONIA Hwy, Scappoose, OR 97056
- 3 beds |
- 2 baths |
- 1,805 sqft
 Single-Family Home
  Built in 1958
  5.02acre lot
 2 car garage
  $485/sqft
  Listed 14 days ago
Property Description
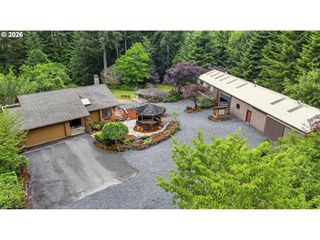
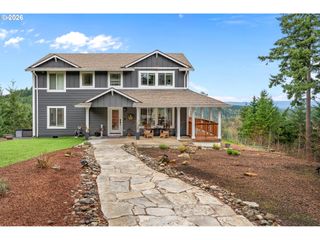
TWO HOMES. FIVE PRIVATE ACRES. ONE REMARKABLE OPPORTUNITY. Properties like this rarely come along. Set near beautiful Bonnie Falls, this 5-acre Columbia County retreat offers two residences, each with its own driveway and detached garage, all on one tax lot. A truly unique opportunity for multigenerational living, guests, rental potential, or simply enjoying more space and privacy. RESIDENCE ONE – 30950: 1805 sqft, 3 bed, 2 bath, Beautifully remodeled from top to bottom with a gorgeous kitchen, new flooring, updated plumbing, mini-splits, instant water heater, automatic generator, and thoughtful improvements throughout. The spacious primary suite and laundry room add a touch of luxury. A fully fenced courtyard and deck create the perfect setting for pets, entertaining, and enjoying the peaceful views. The detached garage includes a workshop and loft for storage or creative space. RESIDENCE TWO – 30976: 1248 sqft, 2 bed, 2 bath charming log-cabin-style retreat with a cozy vacation feel. Recent improvements include a new furnace, roof, water heater, and flooring. Relax on the back patio while listening to the year-round creek. A perfect option for family, guests, a private retreat, or potential rental use. THE BONUS: A separate detached building with its own remodeled bathroom. Use it as a home office, game room, gym, guest space, or whatever your imagination creates. This finished bonus space adds another layer of versatility rarely found on a property like this. Five private acres, a year-round creek, multiple buildings, separate driveways, detached garages, and Bonnie Falls practically in your backyard. Spring water has recently been tested and the septic recently pumped. You truly have to experience this property in person to appreciate what makes it so special.
- Listing Status:
- Active
- Date Added:
- August 13, 2026
- Data Last Updated:
- August 27, 2026 at 6:42AM
- Listing Office:
- John L. Scott : 503-543-3751
- Listing Agent:
- Austin Lalande : 503-206-9977
- MLS ID:
- 707192368

- General: Wood sidingDeckFencedFire pitGardenGuest quartersOutbuildingPatioPorchRaised bedsRv parkingRv boat storageSecond garageSecond residenceWorkshopYard
- Style: Stories 1Ranch
- Parking: DrivewayRv access parkingParking spaces: 2
- Roofing: Composition
- General: Concrete perimeter
- Road/Access: Paved
- Originating MLS: Regional Multiple Listing ServiceInc.
- County: Columbia
- Zoning: CO:SM04N-02W-288225
- View: View
- Water: Spring
- Sewer: Septic tank
- Source: Regional Multiple Listing ServiceInc.
This listing courtesy of Austin Lalande , John L. Scott
Monthly Payment
- Principal & Interest $
- Property Taxes $
- Home Insurance $
- VA Funding Fee $