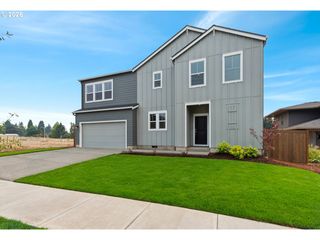
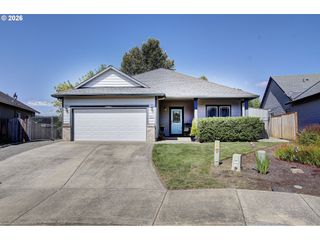
33924 Ne KALE St, Scappoose, OR 97056
- 4 beds |
- 3 baths |
- 2,099 sqft
 Single-Family Home
  Built in 2017
  6,098sqft lot
 2 car garage
  $255/sqft
  Listed 2 months ago
Property Description
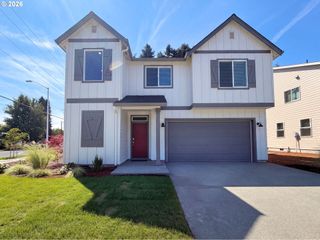
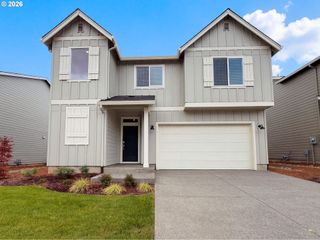
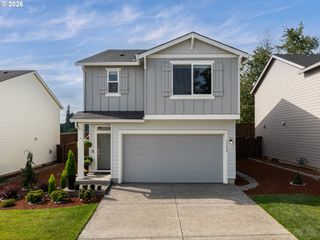
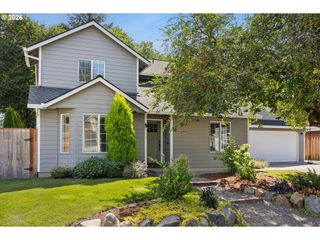
Located on a quiet street in Scappoose, this beautifully maintained home offers the perfect blend of modern comfort and small town charm. With over 2,000 square feet of living space, you'll enjoy the conveniences of city living while surrounded by the relaxed atmosphere that makes Scappoose so desirable. The open-concept main level is designed for both everyday living and entertaining. A cozy gas fireplace anchors the living room, which flows seamlessly into the spacious kitchen featuring granite countertops, stainless steel appliances, considerable storage, and a large island perfect for gathering with family and friends. Upstairs, you'll find four bedrooms and two full bathrooms, including a spacious primary suite with a walk-in closet and private ensuite bath. One of the bedrooms includes custom built-ins, creating an ideal space for a home office, study area, or creative workspace. Sliding glass doors lead to a fully fenced backyard complete with a covered patio, offering the perfect setting for outdoor dining, relaxing, and year-round enjoyment. The nicely landscaped front yard adds welcoming curb appeal. Conveniently located just minutes from local coffee shops, restaurants, parks and the farmers market. This move in ready home offers the best of both worlds.
- Listing Status:
- Active
- Date Added:
- June 10, 2026
- Data Last Updated:
- August 27, 2026 at 2:41AM
- Listing Office:
- Real Broker : 855-450-0442
- Listing Agent:
- Eldridge Huntington : 503-926-2929
- MLS ID:
- 166538557

- General: Cement sidingLap sidingStoneCovered patioPublic roadRaised bedsRv parkingTool shed
- Style: Stories 2Traditional
- Parking: DrivewayOn streetParking spaces: 2
- Roofing: Composition
- Windows: DoublePaneWindowsVinylFrames
- General: Concrete perimeter
- Road/Access: Paved
- Originating MLS: Regional Multiple Listing ServiceInc.
- County: Columbia
- Zoning: SC:MHSEC/TWN/RNG/MER:SEC 12 TWN 3N RNG 2W437285
- Water: Public water
- Sewer: Public sewer
- Source: Regional Multiple Listing ServiceInc.
This listing courtesy of Eldridge Huntington , Real Broker
Monthly Payment
- Principal & Interest $
- Property Taxes $
- Home Insurance $
- VA Funding Fee $