34334 Ne HERON MEADOWS Dr, Scappoose, OR 97056
- 5 beds |
- 3 baths |
- 3,176 sqft
 Single-Family Home
  Built in 1999
  7,841sqft lot
 2 car garage
  $176/sqft
  Listed 3 months ago
Property Description
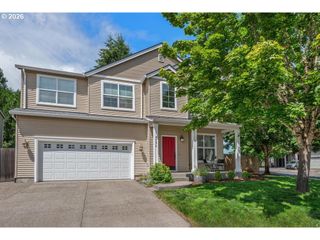
Room for the whole family and all the hobbies in this spacious 5 bedroom entertainer's home just minutes to town. Enjoy the quiet neighborhood from the covered front porch. Newer flooring and brand new carpet throughout. Generous family room with wet bar and space for a beverage refrigerator. Kitchen offers newer stainless appliances (including refrigerator), plentiful cabinets and countertops plus a pantry. Adjacent dining room fits a table for all the guests. Living room has a gas fireplace with updated surround. Fifth bedroom (on the main floor) has sliding French doors and a closet, and is currently being used as an exercise room but would make a great guest room. Upstairs you'll find a luxurious updated owner's suite with walk-in closet, double vanity, walk-in tile shower, large soaking tub, skylight, and tile floors. Two of the three spacious additional bedrooms upstairs offer private ensuite vanities. Upstairs laundry room for convenience. This home has a new roof and concrete RV parking area with electric hookup. The yards are meticulously manicured with a gorgeous large fenced backyard patio with pergola, built-in firepit, automatic sprinklers, and a tool shed. Just half a block to Miller park and two blocks to the Crown Zellerbach trail with miles and miles of walking/biking/nature trails. Five bedroom homes don't come along often, so don't miss the opportunity to move into this special and spacious home!
- Listing Status:
- Active
- Date Added:
- May 14, 2026
- Data Last Updated:
- August 27, 2026 at 3:41AM
- Listing Office:
- RE/MAX Equity Group : 503-626-4600
- Listing Agent:
- Teri Arnett : 503-720-1475
- MLS ID:
- 130159801

- General: Vinyl sidingFencedFire pitPatioPorchRv hookupRv parkingSprinklerTool shedYard
- Style: Stories 2Traditional
- Parking: DrivewayParking padParking spaces: 2
- Roofing: Composition
- Windows: DoublePaneWindowsVinylFrames
- General: Concrete perimeterPillar post pier
- Road/Access: Paved
- Originating MLS: Regional Multiple Listing ServiceInc.
- County: Columbia
- Zoning: HERON MEADOWS LOT: 322781
- Water: Public water
- Sewer: Public sewer
- Source: Regional Multiple Listing ServiceInc.
This listing courtesy of Teri Arnett , RE/MAX Equity Group
Monthly Payment
- Principal & Interest $
- Property Taxes $
- Home Insurance $
- VA Funding Fee $