
34075 Se STURGEON St, Scappoose, OR 97056
- 4 beds |
- 3 baths |
- 3,008 sqft
 Single-Family Home
  Built in 2007
  6,534sqft lot
 2 car garage
  $191/sqft
  Listed 2 months ago
Property Description
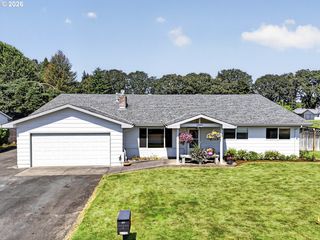
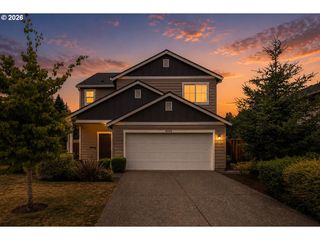
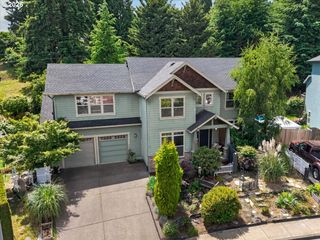
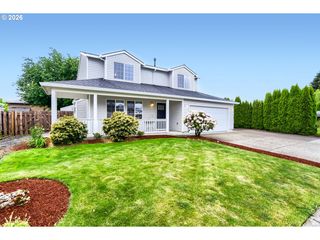
Nestled on a large corner lot, this fantastic 3,008 SF home features 4 Bedrooms PLUS Office PLUS large Bonus Loft, offering the perfect blend of everyday comfort & effortless entertainment. The beautifully designed open floor plan begins with a spacious Living Room boasting soaring ceilings & seamlessly flowing into an elegant formal Dining Room. The gourmet Kitchen is a chef's delight, complete with gorgeous quartz countertops, large central Island, SS appliances, gas range, a standard pantry & a convenient butler’s pantry. Just adjacent, the sunny Eating area is ideal for casual meals. The bright Family Room serves as a welcoming retreat, highlighted by expansive windows, a cozy gas fireplace, & built-in shelving on both sides. For remote work, the dedicated main-floor Office provides a quiet and private productivity space. Elegant new laminate flooring flows throughout most of the main level, perfectly complemented by neutral interior paint color. Upstairs, the generous Primary Suite showcases vaulted ceilings, dual walk-in closets & a beautifully remodeled ensuite bathroom featuring quartz double vanities, luxury vinyl plank flooring, soaking tub & a separate shower. The 2nd full bathroom has also been updated with new quartz countertops and LVT flooring. The oversized Bonus Loft offers incredible flexibility as a media room, home gym, or spacious playroom. Even the large laundry room is thoughtfully designed with a barn door, built-ins, a folding area, ample shelving, and durable LVP flooring. The fully fenced, completely private backyard is an outdoor delight, featuring spacious lawn, charming shade garden, blueberry bushes, and a cozy firepit area for evening gatherings. Tucked away on a quiet dead-end street in an established neighborhood, this prime location is just moments from local schools, shopping, dining, and scenic trails. Best of all, enjoy total peace of mind with a brand NEW furnace & a highly efficient EnergyStar 14 SEER air conditioning system!
- Listing Status:
- Active
- Date Added:
- June 21, 2026
- Data Last Updated:
- August 27, 2026 at 3:41AM
- Listing Office:
- Coldwell Banker Bain : 503-224-7325
- Listing Agent:
- Lilia Segel : 503-806-6462
- MLS ID:
- 393971766

- General: Vinyl sidingFencedFire pitGardenPorchYard
- Style: Stories 2Traditional
- Parking: DrivewayOn streetParking spaces: 2
- Roofing: Composition
- Windows: DoublePaneWindows
- General: Concrete perimeter
- Road/Access: Paved
- Originating MLS: Regional Multiple Listing ServiceInc.
- County: Columbia
- Zoning: Chinook Crossing West429871
- View: View
- Water: Public water
- Sewer: Public sewer
- Source: Regional Multiple Listing ServiceInc.
This listing courtesy of Lilia Segel , Coldwell Banker Bain
Monthly Payment
- Principal & Interest $
- Property Taxes $
- Home Insurance $
- VA Funding Fee $