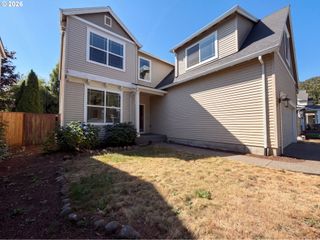
51145 Sw KLOMPEN St, Scappoose, OR 97056
- 4 beds |
- 3 baths |
- 2,493 sqft
 Single-Family Home
  Built in 2015
  6,534sqft lot
 2 car garage
  $209/sqft
  Listed 3 months ago
Property Description
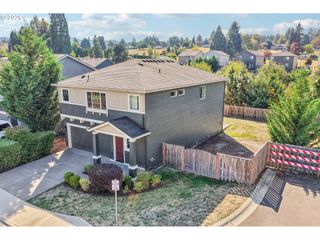
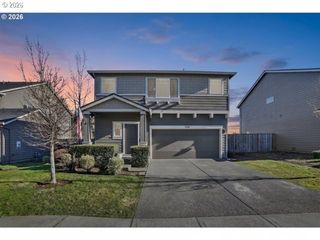
Welcome home to a place where peaceful views, natural light, and everyday comfort come together. Nestled in a quiet neighborhood and backing to open fields, this beautifully maintained 4 bedroom, 2.5 bath home with a dedicated main level office offers nearly 2,500 square feet of thoughtfully designed living space. Step inside and you’re welcomed by an open concept layout filled with sunshine, durable laminate flooring and a warm, inviting living room centered around a cozy gas fireplace. The spacious kitchen is designed for gathering, featuring granite countertops, stainless steel appliances, abundant cabinetry and a generous eating bar that seamlessly connects to the dining and living areas. Upstairs, escape to the oversized primary suite where peaceful countryside views create the perfect retreat. The ensuite bath offers dual vanities, a relaxing soaking tub, walk in shower and an expansive walk in closet. Three additional bedrooms provide plenty of space for family, guests or hobbies, while the main level office offers flexibility for working from home or creating a quiet reading nook. Outside, you will discover one of this home’s most special features a private, fully fenced backyard with no immediate neighbors behind. Enjoy morning coffee overlooking open fields, evenings around the fire pit, summer barbecues on the spacious concrete patio or bring your gardening dreams to life with room to grow. With an attached two car garage, abundant natural light, high ceilings and a location that offers both tranquility and convenience, this home is more than just a place to live it is a place to slow down, unwind and make lasting memories.
- Listing Status:
- Active
- Date Added:
- June 30, 2026
- Data Last Updated:
- October 20, 2026 at 4:41PM
- Listing Office:
- John L. Scott Market Center : 503-359-9100
- Listing Agent:
- Amanda Tardio : 503-440-0026
- MLS ID:
- 373798454

- General: Cement sidingFencedPatioYard
- Style: Stories 2Traditional
- Parking: DrivewayOn streetParking spaces: 2
- Roofing: Composition
- Windows: VinylFrames
- General: Concrete perimeter
- Road/Access: Paved
- HOA Amenities: 46.0Monthly
- Originating MLS: Regional Multiple Listing ServiceInc.
- County: Columbia
- Zoning: Dutch Canyon Estates No. 2 Lot - 82436543
- Water: Public water
- Sewer: Public sewer
- Source: Regional Multiple Listing ServiceInc.
This listing courtesy of Amanda Tardio , John L. Scott Market Center
Monthly Payment
- Principal & Interest $
- Property Taxes $
- Home Insurance $
- VA Funding Fee $

 New - 3 days ago