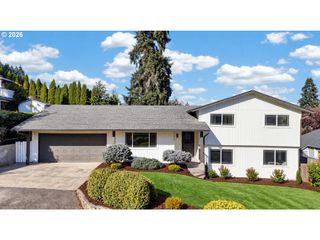
51607 Sw 5TH St, Scappoose, OR 97056
- 4 beds |
- 3 baths |
- 2,199 sqft
 Single-Family Home
 Built in 1996
 7,405sqft lot
 3 car garage
 $234/sqft
 Listed 1 month ago
Property Description
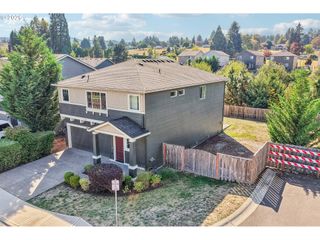
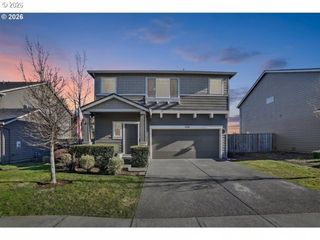
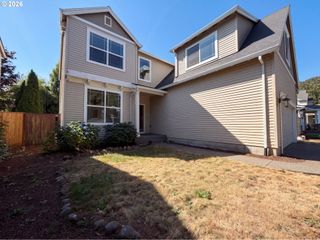
Tucked into a quiet neighborhood, this spacious four-bedroom home offers the kind of room, flexibility, and everyday comfort that’s hard to find. The inviting main level features a fireplace and two cozy gathering spaces, while the well-designed floor plan offers generous living areas and plenty of natural light. The kitchen flows easily into dining room and out to the back deck, making summer barbecues and casual outdoor living a breeze. The lot is bigger than most so you have room to put in a garden and throw a ball. Upstairs, the primary suite offers a private retreat with its own bathroom and walk-in closet and fireplace. Joined by three additional bedrooms and plenty of space for everyone. A dedicated laundry room on the main level adds everyday convenience, while the oversized three-car garage provides abundant room for tall vehicles, hobbies, tools, and storage. There is also an enclosed room in the garage which makes a great office or hang-out space. Outside, mature trees and established landscaping create a sense of privacy adding to the peaceful, neighborhood feel. A comfortable home with plenty of space to spread out—inside and out. New furnace/AC in 2026, plus interior paint. Open house Sat. the 19th.
- Listing Status:
- Active
- Date Added:
- September 18, 2026
- Data Last Updated:
- October 20, 2026 at 1:41PM
- Listing Office:
- Like Kind Realty : 503-351-3568
- Listing Agent:
- Chris Speth : 503-515-5049
- MLS ID:
- 422542495

- General: BrickLap sidingDeckFencedRv parkingTool shedYard
- Style: Stories 2Traditional
- Parking: DrivewayParking spaces: 3
- Roofing: Composition
- Windows: DoublePaneWindowsVinylFrames
- General: Concrete perimeter
- Road/Access: Paved
- Originating MLS: Regional Multiple Listing ServiceInc.
- County: Columbia
- Zoning: MEADOWBROOK ESTATES LOT: 274714
- Water: Public water
- Sewer: Public sewer
- Source: Regional Multiple Listing ServiceInc.
This listing courtesy of Chris Speth , Like Kind Realty
Monthly Payment
- Principal & Interest $
- Property Taxes $
- Home Insurance $
- VA Funding Fee $

 New - 3 days ago