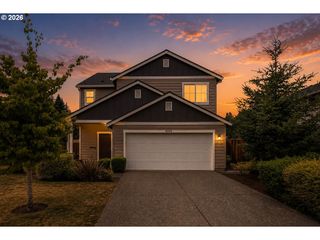
51309 Sw RHINE Dr, Scappoose, OR 97056
- 5 beds |
- 3 baths |
- 2,504 sqft
 Single-Family Home
 Built in 2017
 6,534sqft lot
 2 car garage
 $220/sqft
 Listed 1 month ago
Property Description
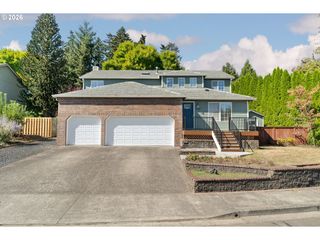
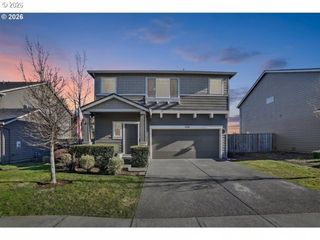
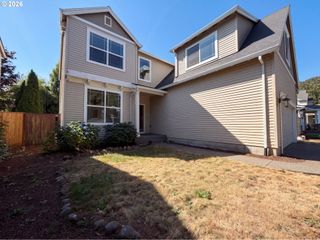
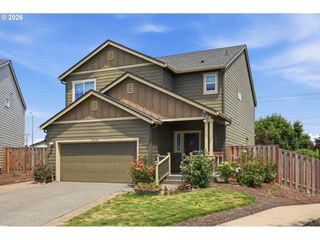
Looking for added privacy, a well-maintained move-in-ready home, and plenty of space? This 5-bedroom + bonus room, 3-bath home sits on a desirable corner lot and offers a versatile floor plan for everyday living and entertaining.Step inside to an open-concept kitchen with stainless steel appliances, gas cooking, and a pantry. The kitchen opens to the dining and living areas, where large windows bring in plenty of natural light and a cozy gas fireplace creates a welcoming gathering space. Need flexibility on the main level? A main-floor bedroom can also serve as a private home office, and the nearby bathroom with a shower makes this level especially convenient for guests or multi-generational living.Upstairs, the spacious primary suite features two walk-in closets, dual sinks, a soaking tub, and a separate shower. Additional bedrooms provide plenty of room, while the oversized bonus room offers endless possibilities as a media room, playroom, home gym, second office, or potential 6th bedroom (non-conforming/no closet).Step outside to a fully fenced backyard with added privacy, offering plenty of room to entertain, garden, play, or simply relax. With its desirable corner-lot setting, this home offers the space, privacy, and flexible floor plan you've been looking for.
- Listing Status:
- Active
- Date Added:
- September 18, 2026
- Data Last Updated:
- October 20, 2026 at 3:42PM
- Listing Office:
- eXp Realty, LLC : 888-814-9613
- Listing Agent:
- Nattamon Purkey : 360-909-9577
- MLS ID:
- 391653333

- General: Cement sidingFencedPatioYard
- Style: Stories 2Traditional
- Parking: DrivewayOn streetParking spaces: 2
- Roofing: Composition
- Windows: DoublePaneWindows
- General: Concrete perimeter
- Road/Access: Paved
- HOA Amenities: 47.0Monthly
- Originating MLS: Regional Multiple Listing ServiceInc.
- County: Columbia
- Zoning: DUTCH CANYON ESTATES NO. 3 Lot 107438598
- View: View
- Water: Public water
- Sewer: Public sewer
- Source: Regional Multiple Listing ServiceInc.
This listing courtesy of Nattamon Purkey , eXp Realty, LLC
Monthly Payment
- Principal & Interest $
- Property Taxes $
- Home Insurance $
- VA Funding Fee $

 New - 3 days ago