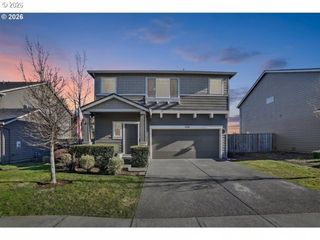
34050 Se STURGEON St, Scappoose, OR 97056
- 4 beds |
- 3 baths |
- 2,561 sqft
 Single-Family Home
 Built in 2007
 6,098sqft lot
 2 car garage
 $201/sqft
 Listed 1 month ago
Property Description
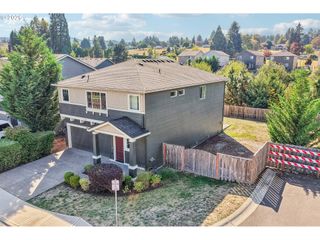
34050 SE Sturgeon St is a two-story Scappoose detached home built in 2007 with an open floor plan. The kitchen features tile countertops, oak cabinetry, and a central island, along with a stainless steel refrigerator, microwave, and dishwasher for meal preparation. A fireplace with a mantel anchors the living area, adding warmth and a focal point for gathering. The primary bedroom includes a walk-in closet with built-in shelving for storage, plus an attached bathroom with a single vanity, a separate soaking tub, and a glass-enclosed shower for daily routines. The fully fenced backyard provides outdoor space for recreation, and the attached two-car garage adds parking and storage. Practical finishes and a functional layout complete this two-story home.
- Listing Status:
- Active
- Date Added:
- August 27, 2026
- Data Last Updated:
- October 20, 2026 at 2:41PM
- Listing Office:
- Opendoor Brokerage LLC : 480-462-5392
- Listing Agent:
- Sharon Parmenter : 503-461-2645
- MLS ID:
- 488265421

- General: Vinyl siding
- Style: Other
- Parking: Parking spaces: 2
- Originating MLS: Regional Multiple Listing ServiceInc.
- County: Columbia
- Zoning: Chinook Crossing West Lot - 16429881
- Water: Public water
- Sewer: Public sewer
- Source: Regional Multiple Listing ServiceInc.
This listing courtesy of Sharon Parmenter , Opendoor Brokerage LLC
Monthly Payment
- Principal & Interest $
- Property Taxes $
- Home Insurance $
- VA Funding Fee $

 New - 3 days ago