52533 Nw MARIA Ln, Scappoose, OR 97056
- 3 beds |
- 3 baths |
- 2,748 sqft
 Single-Family Home
  Built in 2004
  7,405sqft lot
 2 car garage
  $191/sqft
  Listed 2 months ago
Property Description
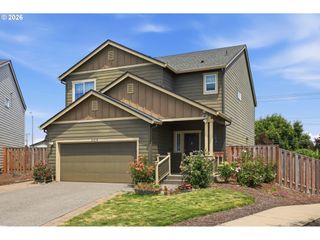
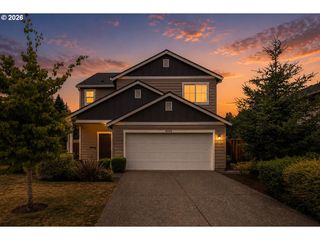
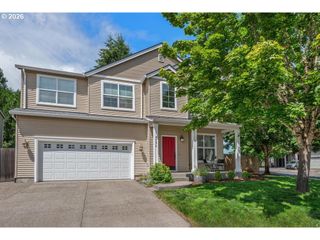
New improved price in coveted Columbia River Estates! 3 bedrooms PLUS office PLUS large bonus room! This Craftsman-style home offers tremendous value in a sought-after neighborhood Major systems are well maintained; the home is a cosmetic fixer needing new flooring, paint, and other repairs, sold as-is with a home warranty included.The excellent floor plan includes a main-floor office, an upper-level primary suite, two additional bedrooms, and a large bonus room with wet bar — flexible for extra living space, recreation, hobbies, media, or entertaining. Soaring ceilings in the entryway, primary suite, and bonus room create an open, airy feel. The primary suite features two closets and a well-appointed bath with dual sinks, soaking tub, and separate shower.Hardwood floors, a slate-floored den, and a living room with gas fireplace offer versatile spaces that are thoughtfully separated yet connected. The kitchen offers abundant storage, an eating bar, and high-end appliances including a gas 5-burner stove and convection oven range, with a nook opening to the backyard.Out back, enjoy a private yard with a water feature ready to expand, mature landscaping, natural rock retaining walls with trailing plants, and a variety of trees, plants, and flowers. Deer and birds are frequent visitors.The garage offers high ceilings for storage and 240V EV charger wiring. Veterans Park is just around the corner with a playground, baseball fields, fenced dog area, and a second park across the creek. Unbeatable location near shopping, restaurants, food carts, trails, Scappoose Bay, Sauvie Island, and an easy commute to Portland.
- Listing Status:
- Active
- Date Added:
- June 11, 2026
- Data Last Updated:
- August 27, 2026 at 3:41AM
- Listing Office:
- Skye Group Real Estate : 503-202-6197
- Listing Agent:
- Amber Krisky : 503-201-6197
- MLS ID:
- 543784718

- General: Cement sidingPatioPorchSprinklerYard
- Style: Stories 2Craftsman
- Parking: DrivewayParking spaces: 2
- Roofing: Composition
- Windows: DoublePaneWindows
- General: Concrete perimeter
- Road/Access: Concrete
- Originating MLS: Regional Multiple Listing ServiceInc.
- County: Columbia
- Zoning: COLUMBIA RIVER VIEW ESTATES LOT: 10 COLUMBIA COUNTY OREGON3600
- View: View
- Water: Public water
- Sewer: Public sewer
- Source: Regional Multiple Listing ServiceInc.
This listing courtesy of Amber Krisky , Skye Group Real Estate
Monthly Payment
- Principal & Interest $
- Property Taxes $
- Home Insurance $
- VA Funding Fee $