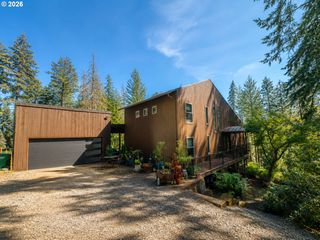
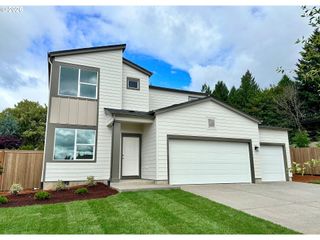
51971 Sw CREEKVIEW Pl, Scappoose, OR 97056
- 3 beds |
- 2 baths |
- 2,472 sqft
 Single-Family Home
  Built in 1985
  0.35acre lot
 2 car garage
  $293/sqft
  Listed 10 days ago
Property Description
Welcome to this open and bright custom home thoughtfully designed with upgraded features throughout. The spacious open-concept living area offers plenty of room to gather and entertain, while the kitchen serves as the heart of the home with a large island, built-in microwave, quartz countertops, stainless steel appliances, pantry, soft-close cabinetry, and a convenient mixer lift shelf. Engineered hardwood floors add warmth and style throughout the main living spaces.The main-level primary suite features two closets, including a generous walk-in, and convenient access to a full bath with dual sinks and a tiled shower. Laundry is available on both levels, with a stackable unit on the main floor and a dedicated lower-level laundry room with built-ins.The walk-out lower level offers even more room to spread out, featuring a large family room with direct patio access, additional bedrooms, a second full bath with dual sinks and tiled shower, and flexible space perfect for guests, hobbies, or everyday living.Enjoy year-round comfort with A/C and a tankless water heater, plus the home is wired for both a hot tub and generator. Outdoor living includes a covered front porch, covered patio, large private lot, garden shed, and covered RV parking. A scenic park and natural area with a creek borders the property, creating a peaceful backdrop with added privacy.Located outside the floodplain with no HOA, this home offers an impressive combination of space, functionality, and thoughtful upgrades. Too many added amenities and custom features to list—be sure to see the complete features list in the photos!
- Listing Status:
- Active
- Date Added:
- August 16, 2026
- Data Last Updated:
- August 27, 2026 at 12:41AM
- Listing Office:
- MORE Realty : 503-543-8696
- Listing Agent:
- Tammy Scamfer : 503-806-3820
- MLS ID:
- 162645595

- General: Cement sidingCovered patioPorchRv parkingRv boat storageTool shedYard
- Style: Daylight ranch
- Parking: DrivewayRv access parkingParking spaces: 2
- Roofing: Composition
- Windows: DoublePaneWindowsVinylFrames
- General: Concrete perimeterSlab
- Road/Access: Paved
- Originating MLS: Regional Multiple Listing ServiceInc.
- County: Columbia
- Zoning: KINGSBROOK #1 LOT: 4 BLOCK: 24680
- View: View
- Water: Public water
- Sewer: Public sewer
- Source: Regional Multiple Listing ServiceInc.
This listing courtesy of Tammy Scamfer , MORE Realty
Monthly Payment
- Principal & Interest $
- Property Taxes $
- Home Insurance $
- VA Funding Fee $