50440 CANARY Ln, Scappoose, OR 97056
- 4 beds |
- 3 baths |
- 2,494 sqft
 Single-Family Home
  Built in 2022
  2.41acre lot
 2 car garage
  $347/sqft
  Listed 27 days ago
Property Description
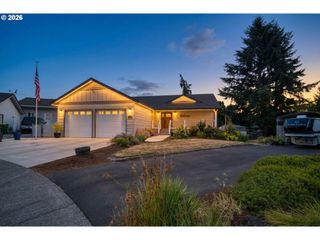
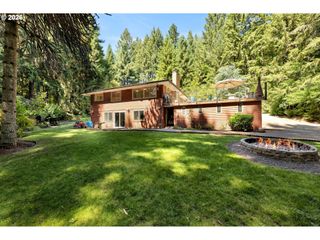
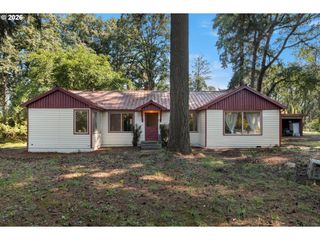
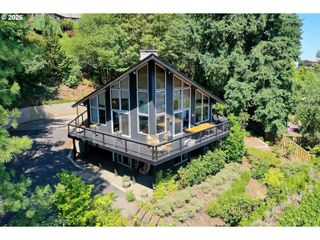
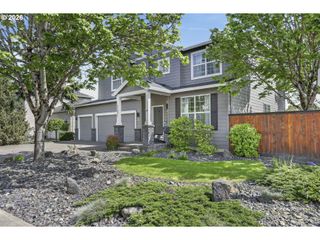
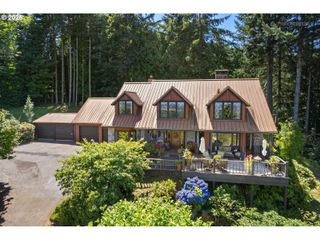
Perched on 2.41 acres in the rolling countryside of south Scappoose, this 2022-built 4-bedroom, 3-bath home blends modern craftsmanship with genuine rural breathing room. Sweeping mountain and territorial views stretch across the property, setting the stage for morning coffee outdoors or evening soaks in the hot tub as the sun drops behind the treeline. Inside, 2,494 square feet are thoughtfully laid out across two levels. The main floor features hardwood floors throughout the kitchen, dining, and living areas, a gas fireplace, and a spacious island kitchen with quartz countertops, tile accents, a built-in microwave, built-in dishwasher, and free-standing stainless refrigerator, perfect for entertaining or everyday family life. A main-level bedroom with a full bath just steps away offers flexibility for guests, a home office, or multigenerational living. Upstairs, the primary suite includes a walk-in closet and ensuite bath, joined by two additional bedrooms, a full bath, a dedicated laundry room, and a generous family room with room to spread out. Outdoor living space abounds here, with a hot tub deck and open pasture ready for gardens, animals, or simply soaking in the territorial views. The gently sloped, cleared 2+ acre lot offers RV parking and RV/boat storage, ideal for the outdoor enthusiast, hobby farmer, or anyone craving elbow room without sacrificing convenience. Zoned RR-5 with a shared well and private septic system, this property delivers true country living while staying an easy commute to Highway 30, connecting you to St. Helens, Scappoose, and the greater Portland metro area. Whether you're drawn to the acreage for gardening, animals, a workshop, or simply wide-open sky, this move-in-ready retreat offers space, style, and setting all in one place.
- Listing Status:
- Active
- Date Added:
- July 30, 2026
- Data Last Updated:
- August 27, 2026 at 1:42AM
- Listing Office:
- Keller Williams Realty Professionals : 503-546-9955
- Listing Agent:
- Eric Herbert : 503-890-3764
- MLS ID:
- 572250025

- General: StoneWood compositeCovered deckCovered patioDeckPorchRv parkingRv boat storageTool shedYard
- Style: Stories 2Traditional
- Parking: DrivewayRv access parkingParking spaces: 2
- Roofing: CompositionMetal
- Windows: DoublePaneWindowsVinylFrames
- General: Concrete perimeter
- Road/Access: Gravel
- Originating MLS: Regional Multiple Listing ServiceInc.
- County: Columbia
- Zoning: RR-5metes and bounds7161
- View: View
- Water: Shared well
- Sewer: Septic tank
- Source: Regional Multiple Listing ServiceInc.
This listing courtesy of Eric Herbert , Keller Williams Realty Professionals
Monthly Payment
- Principal & Interest $
- Property Taxes $
- Home Insurance $
- VA Funding Fee $